 Gallery
O Lar do Carpinteiro in pictures
Granite façade, wooden porch, garden and barbecue: O Lar do Carpinteiro in Oza dos Ríos as it is lived today.
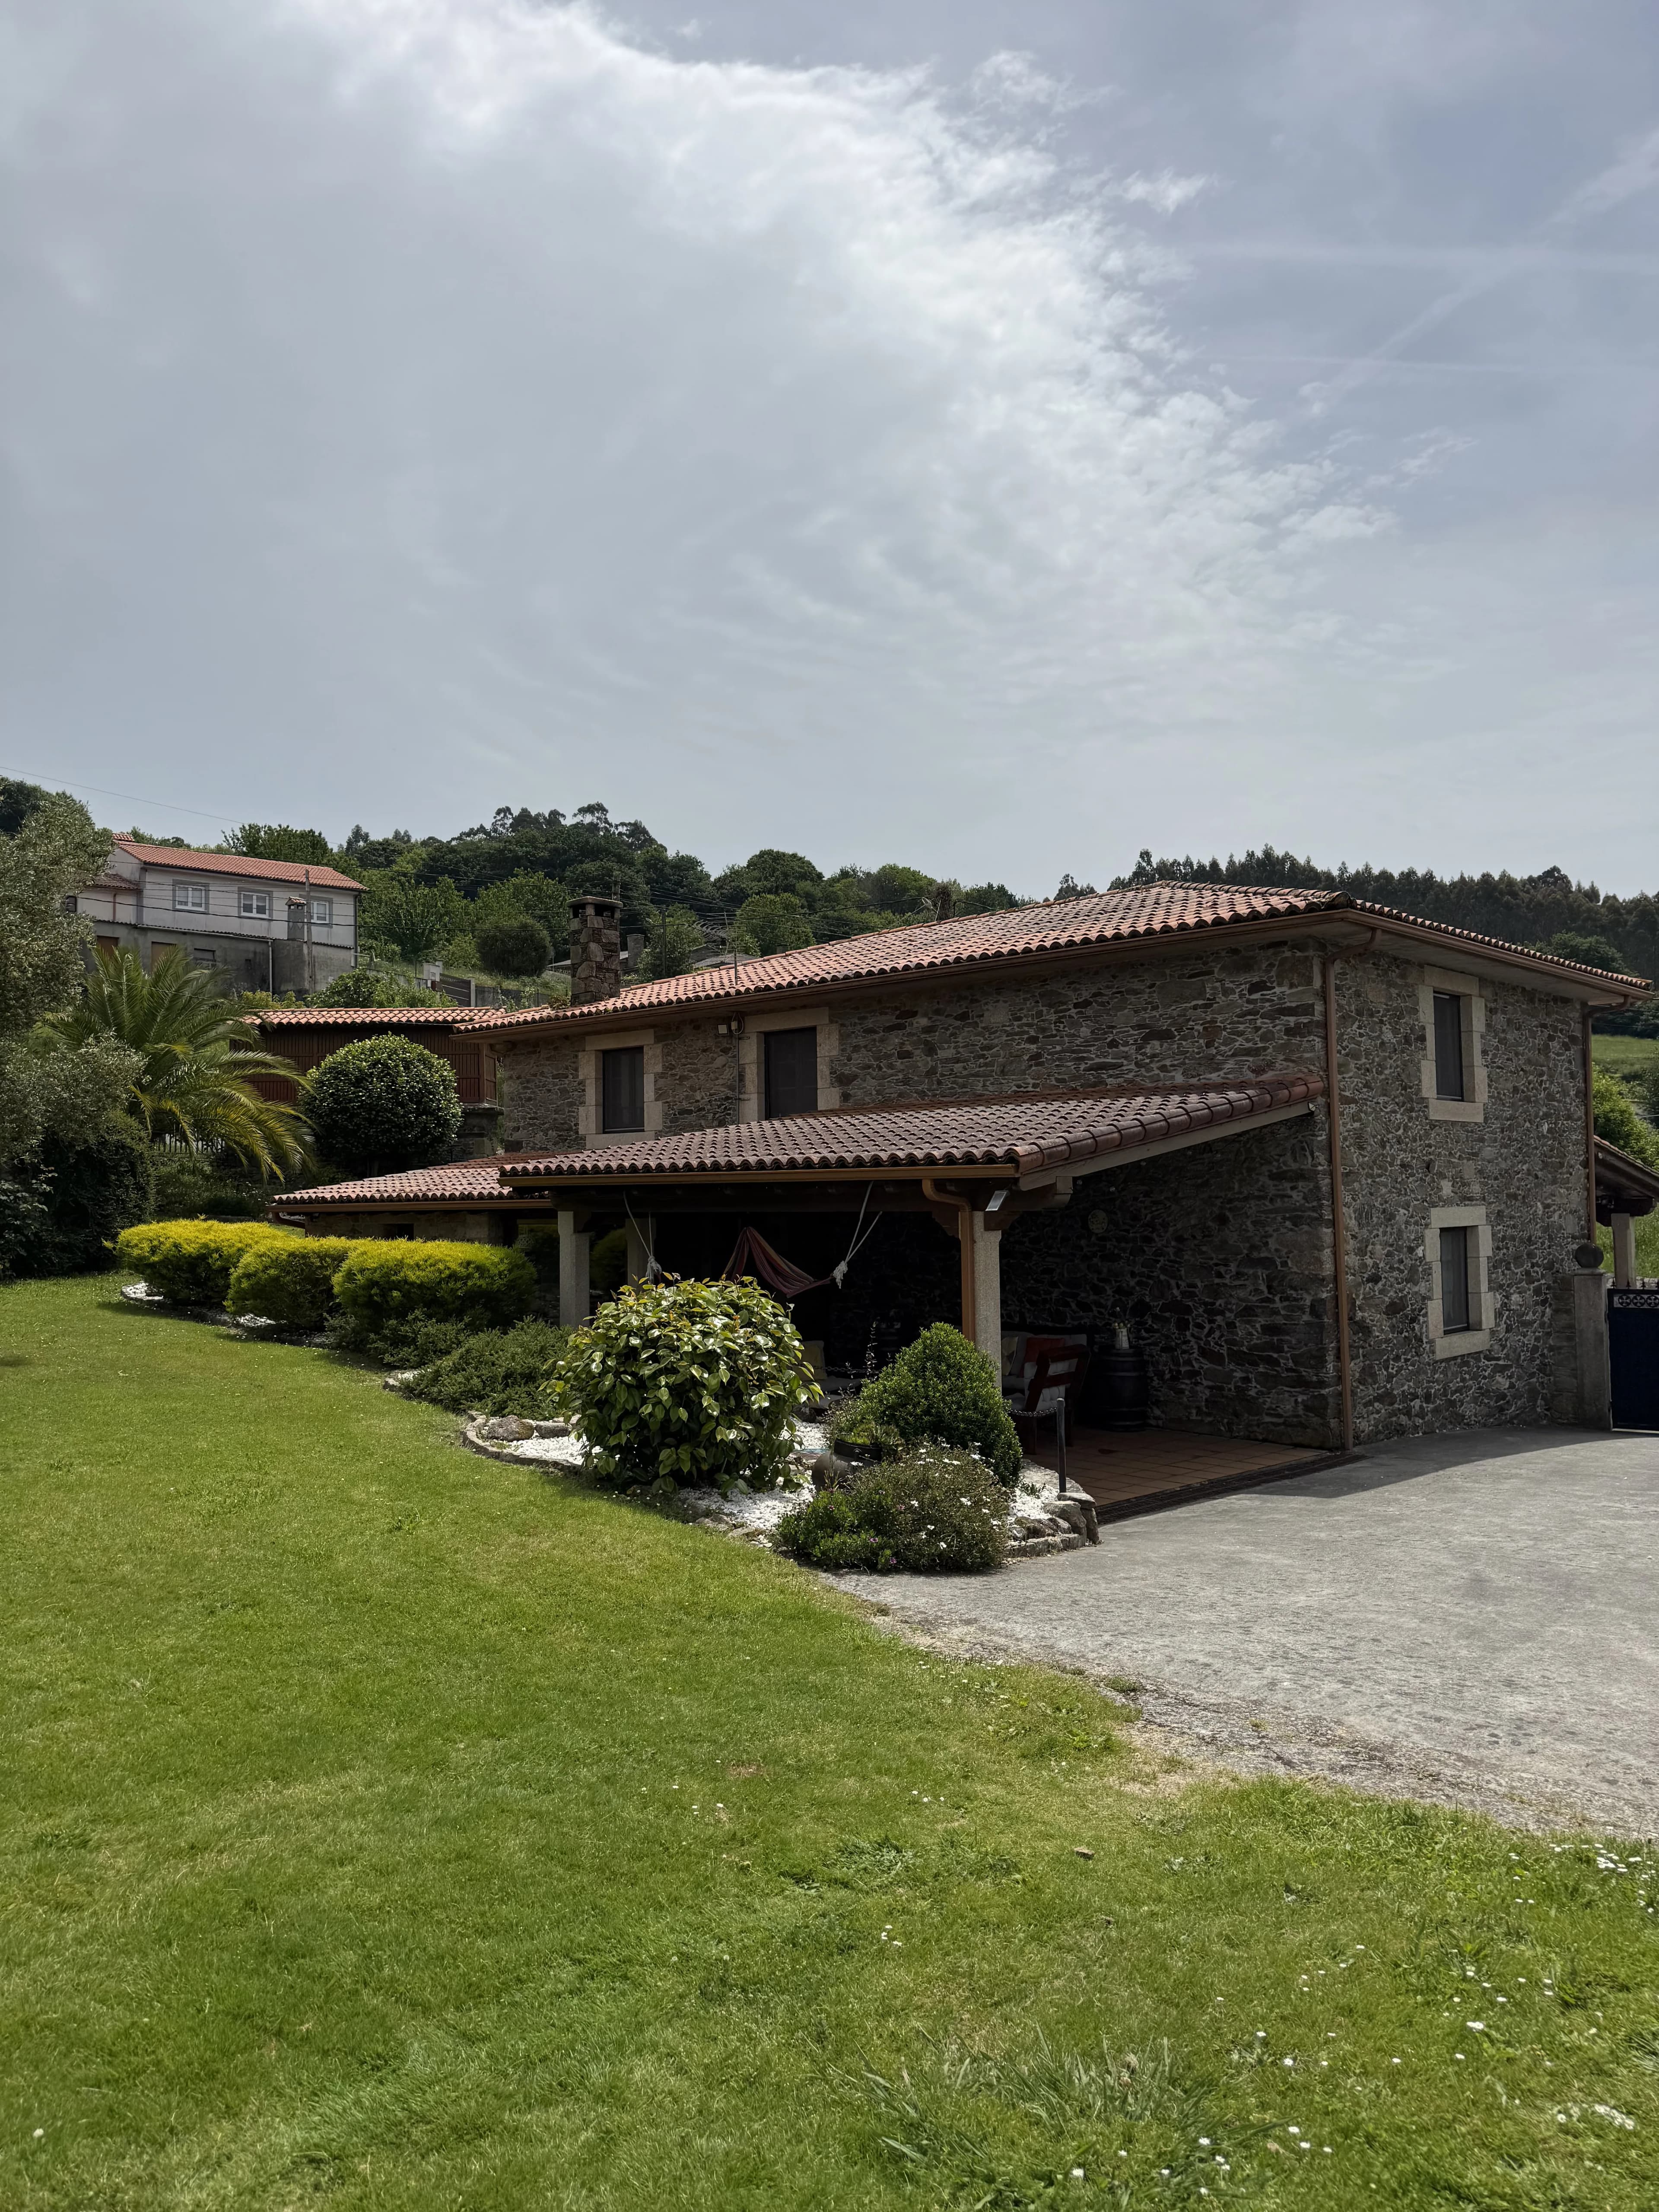
Farmhouse façade
Stone house with wooden porch and garden at 19 Rua Maial.
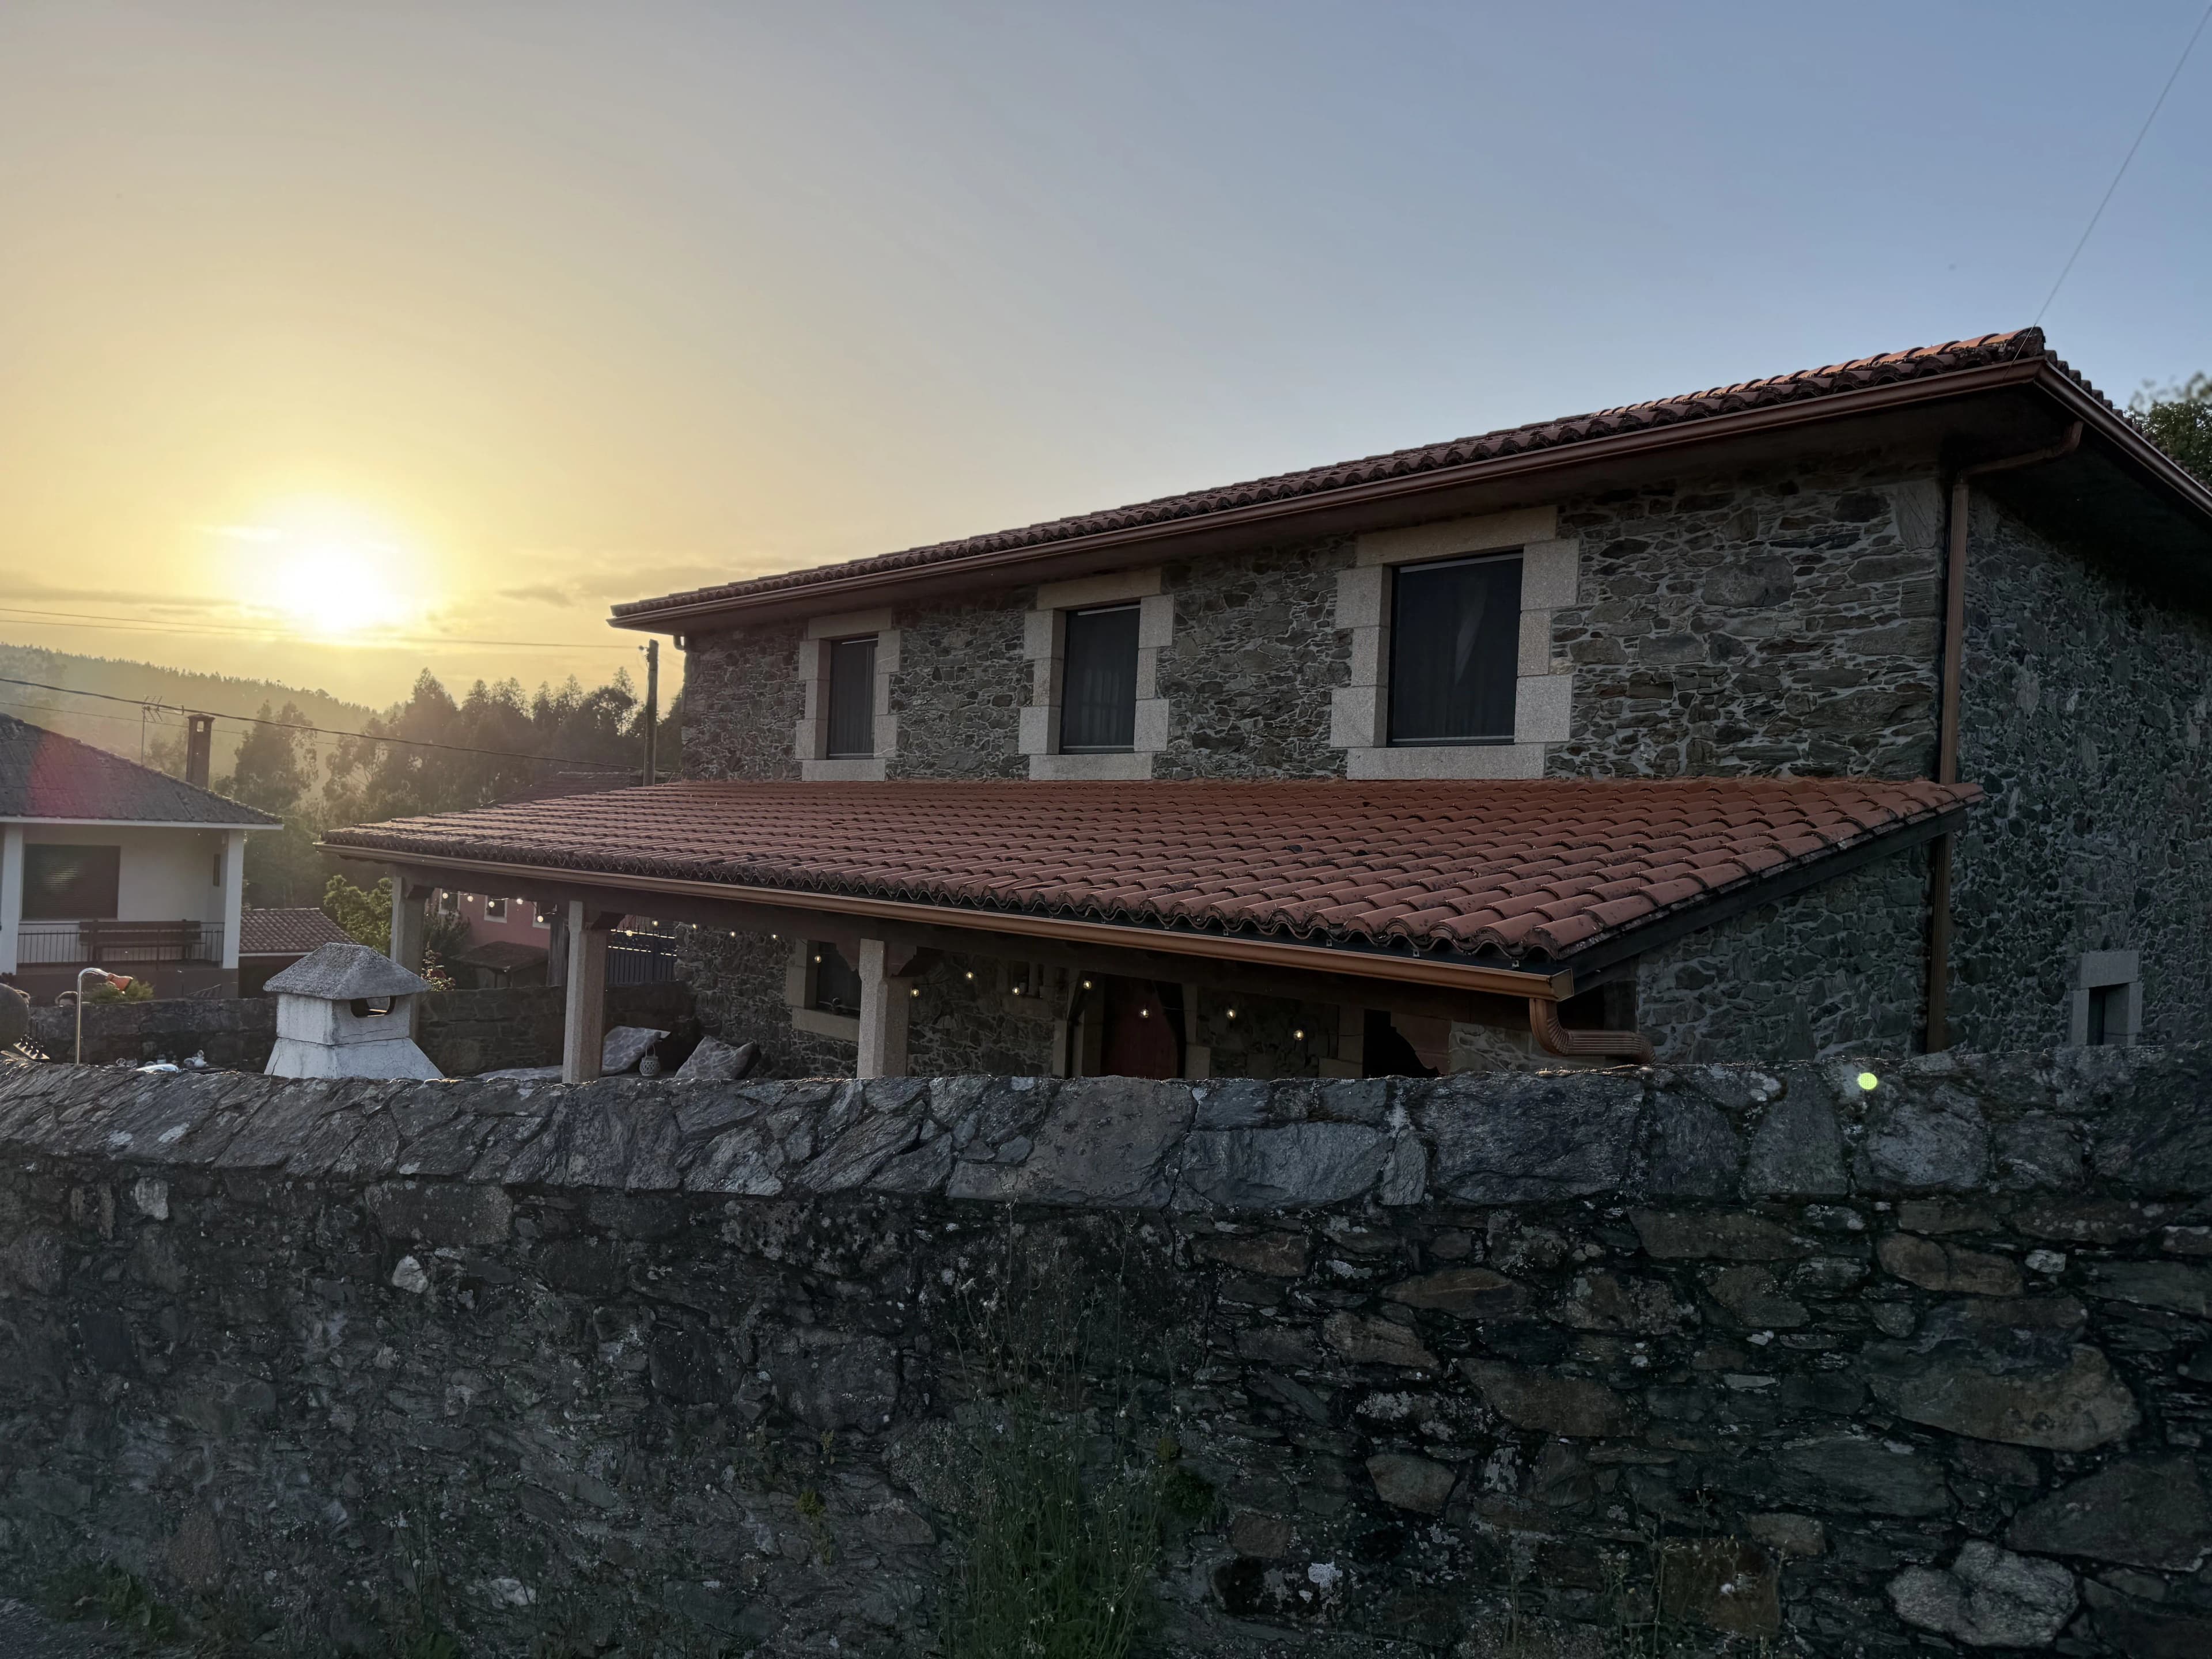
Façade at sunset
Golden light on stone, porch and tiled roof.
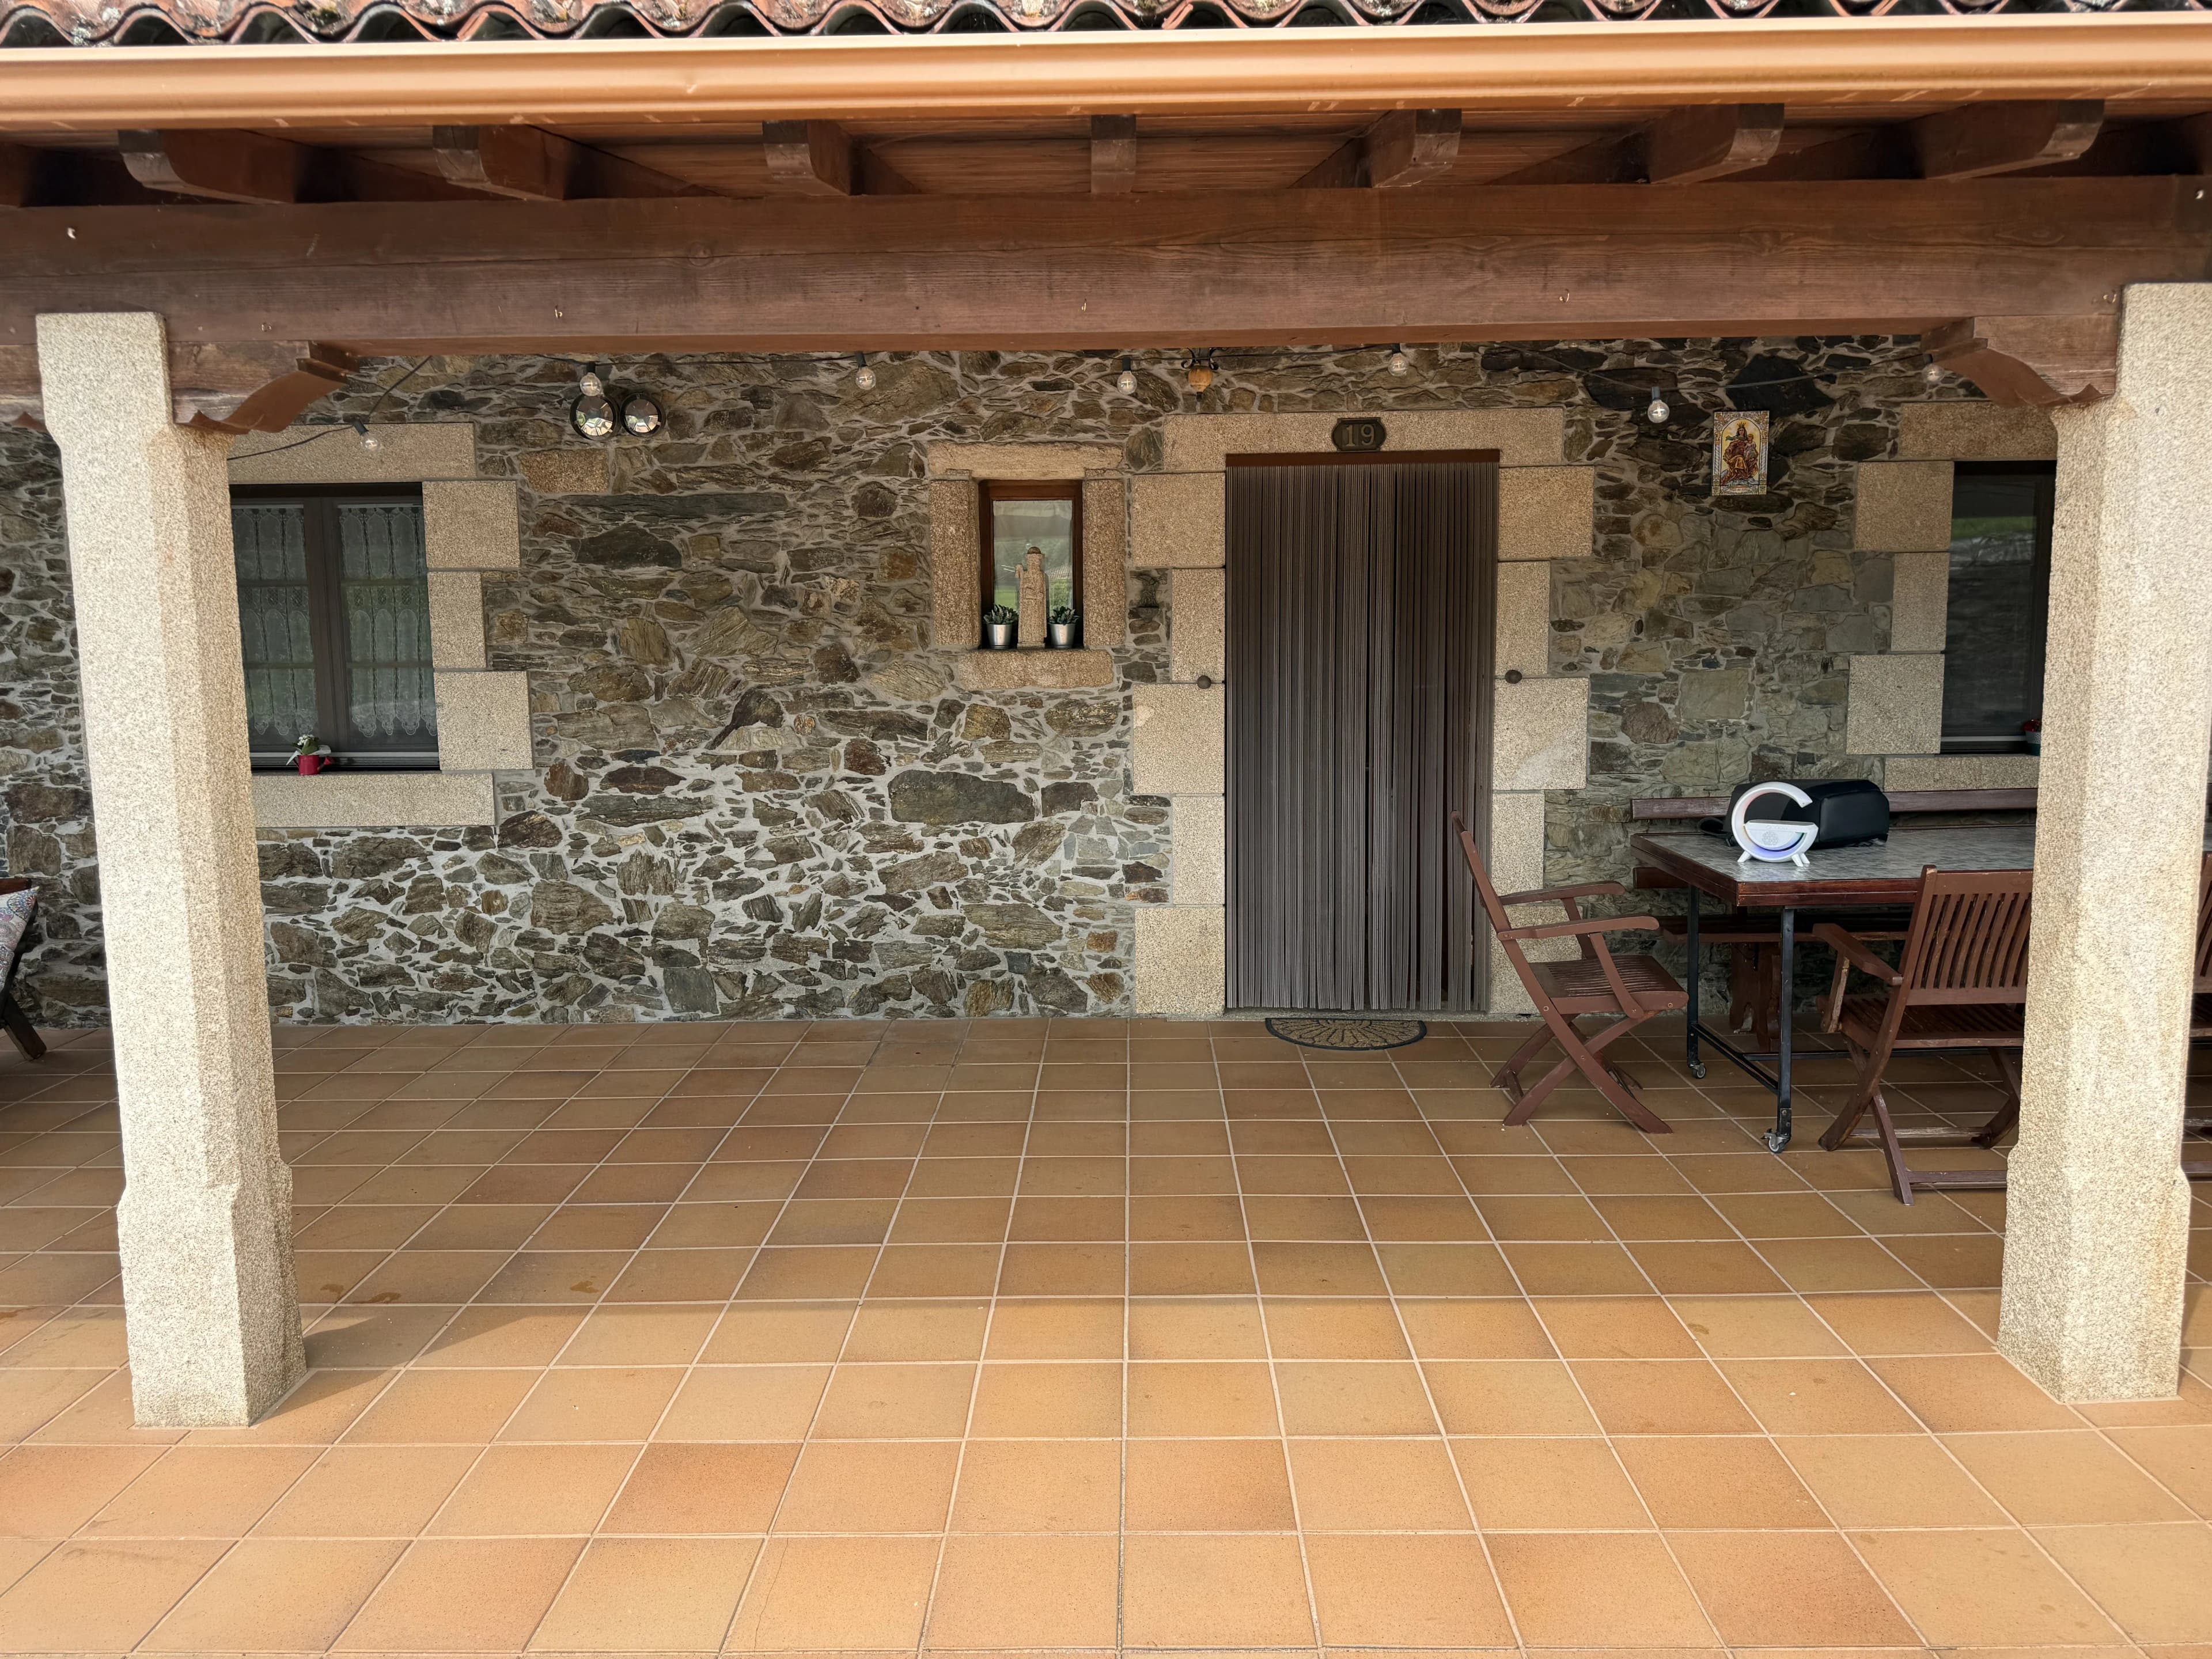
Entrance porch
Rubble stone walls, granite lintel and terracotta floor.
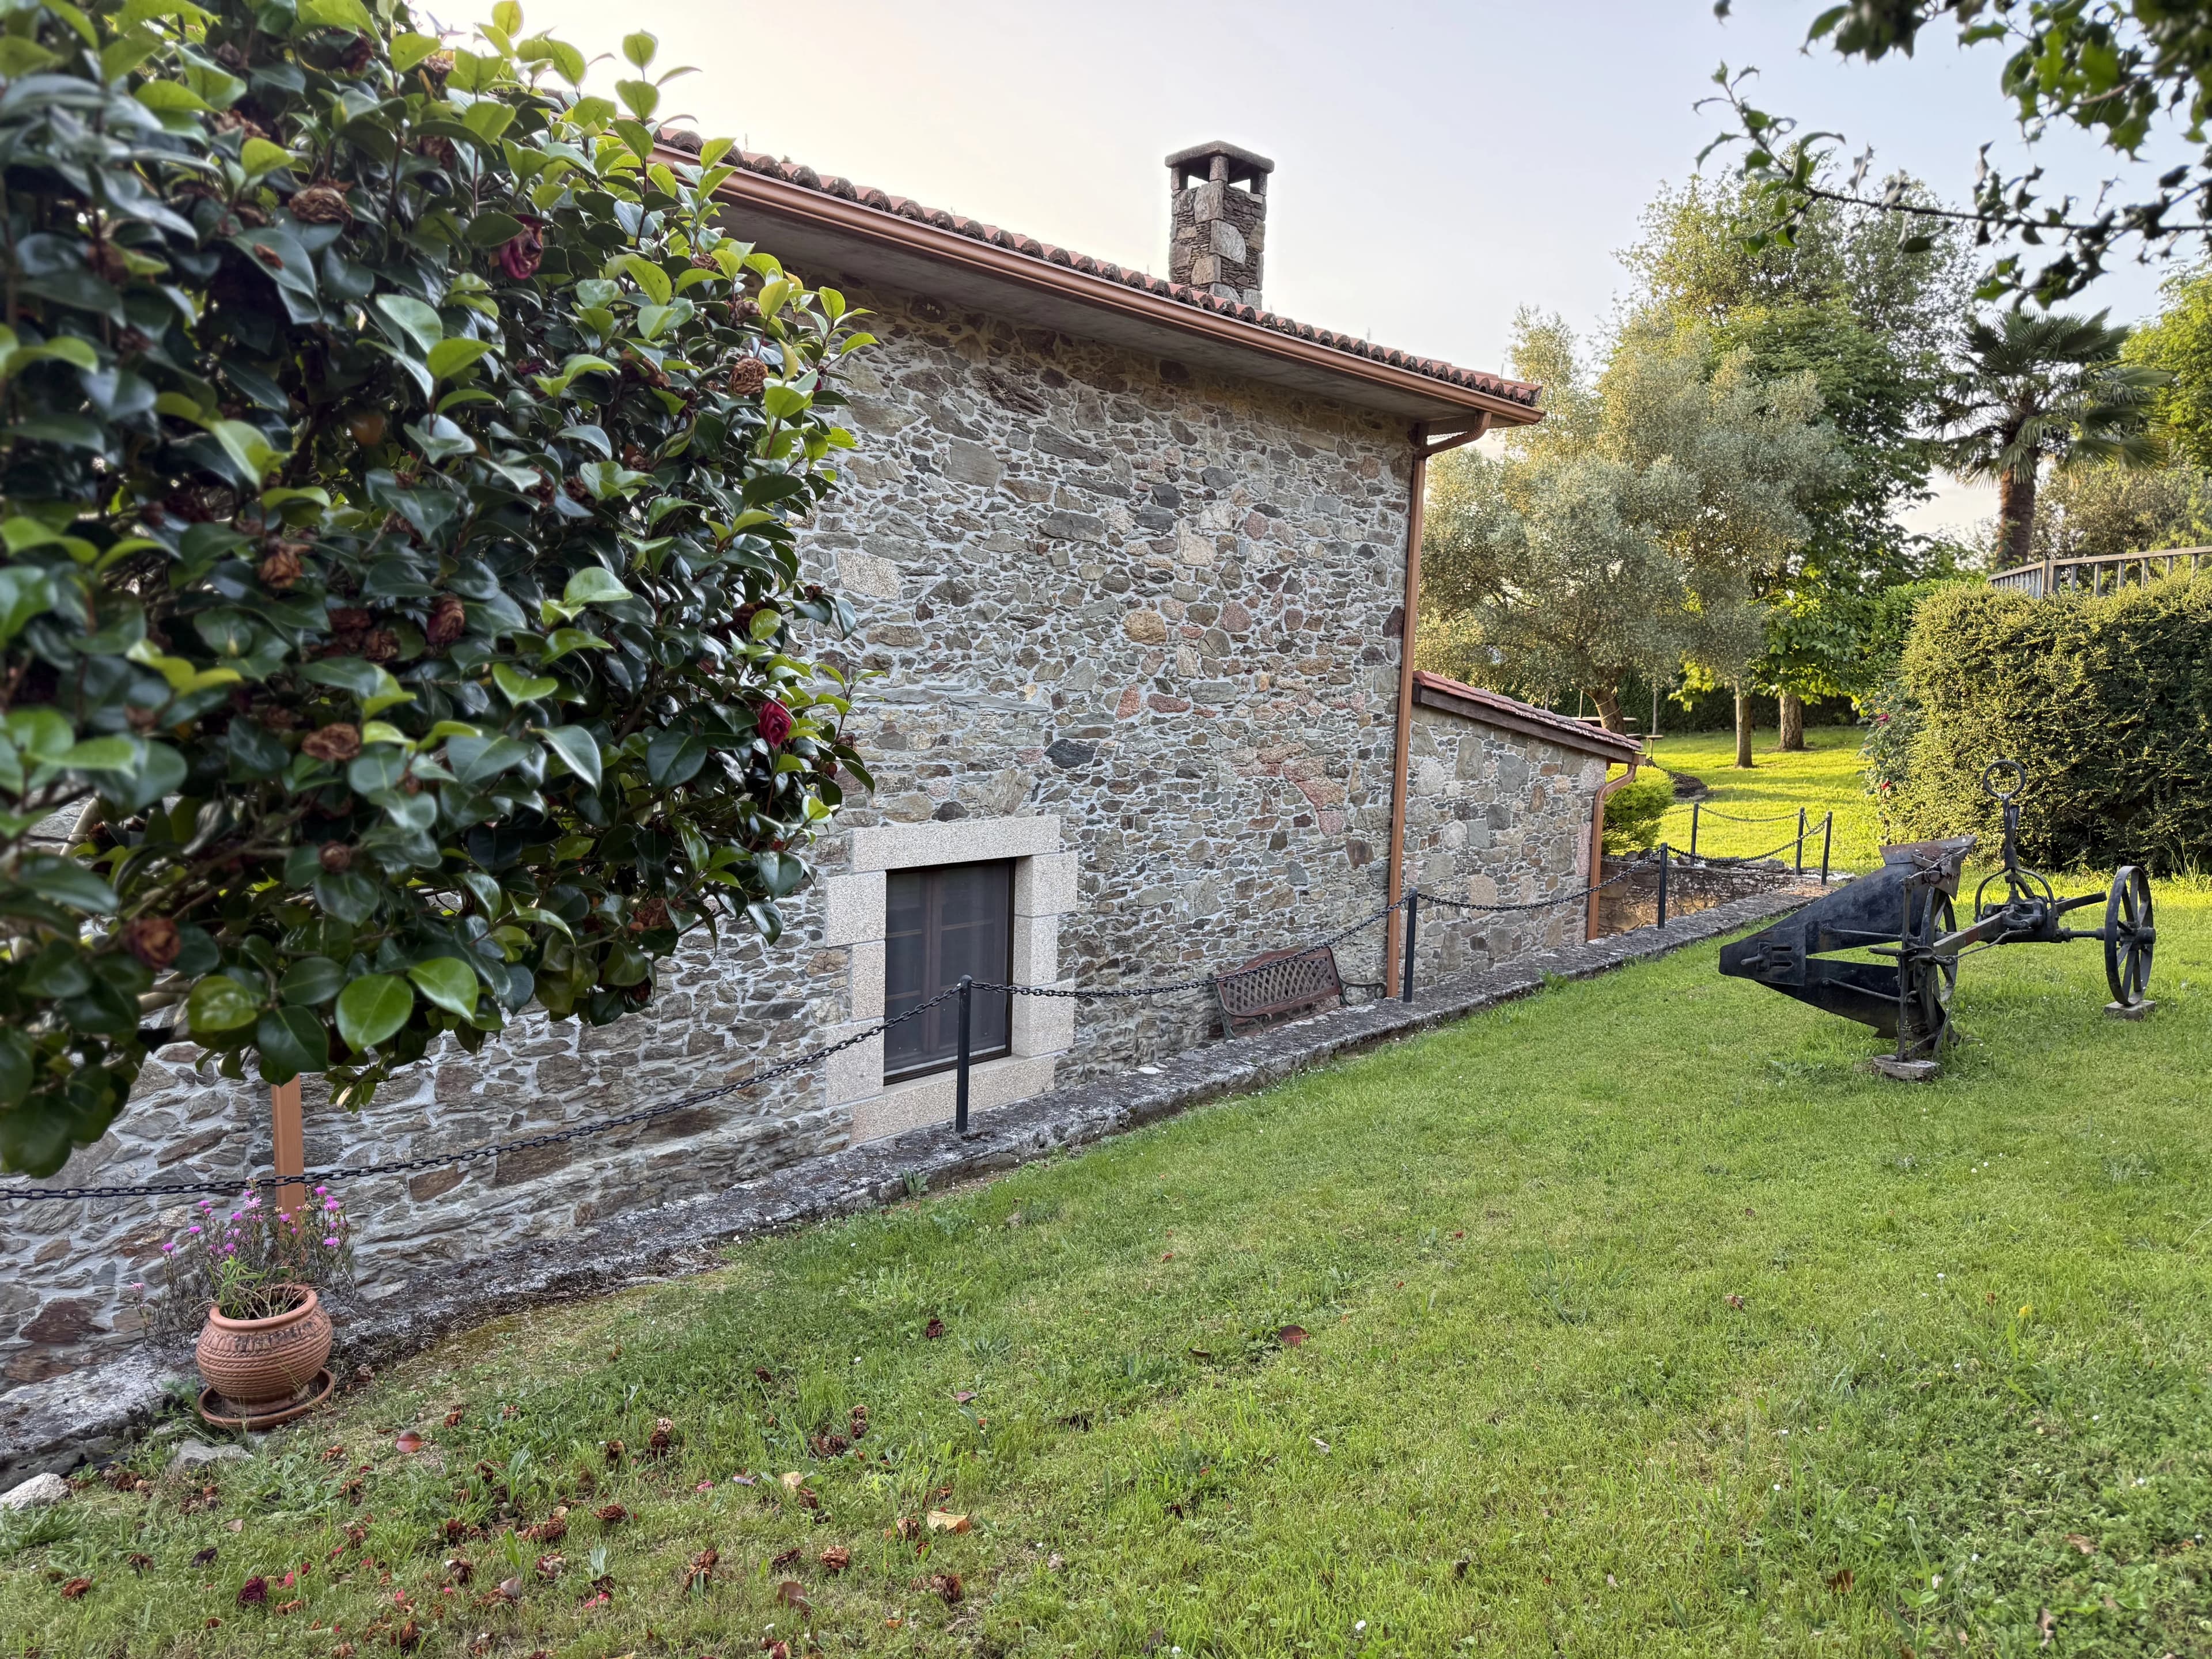
Side garden
Rubble stone walls, camellia and lawn facing the valley.
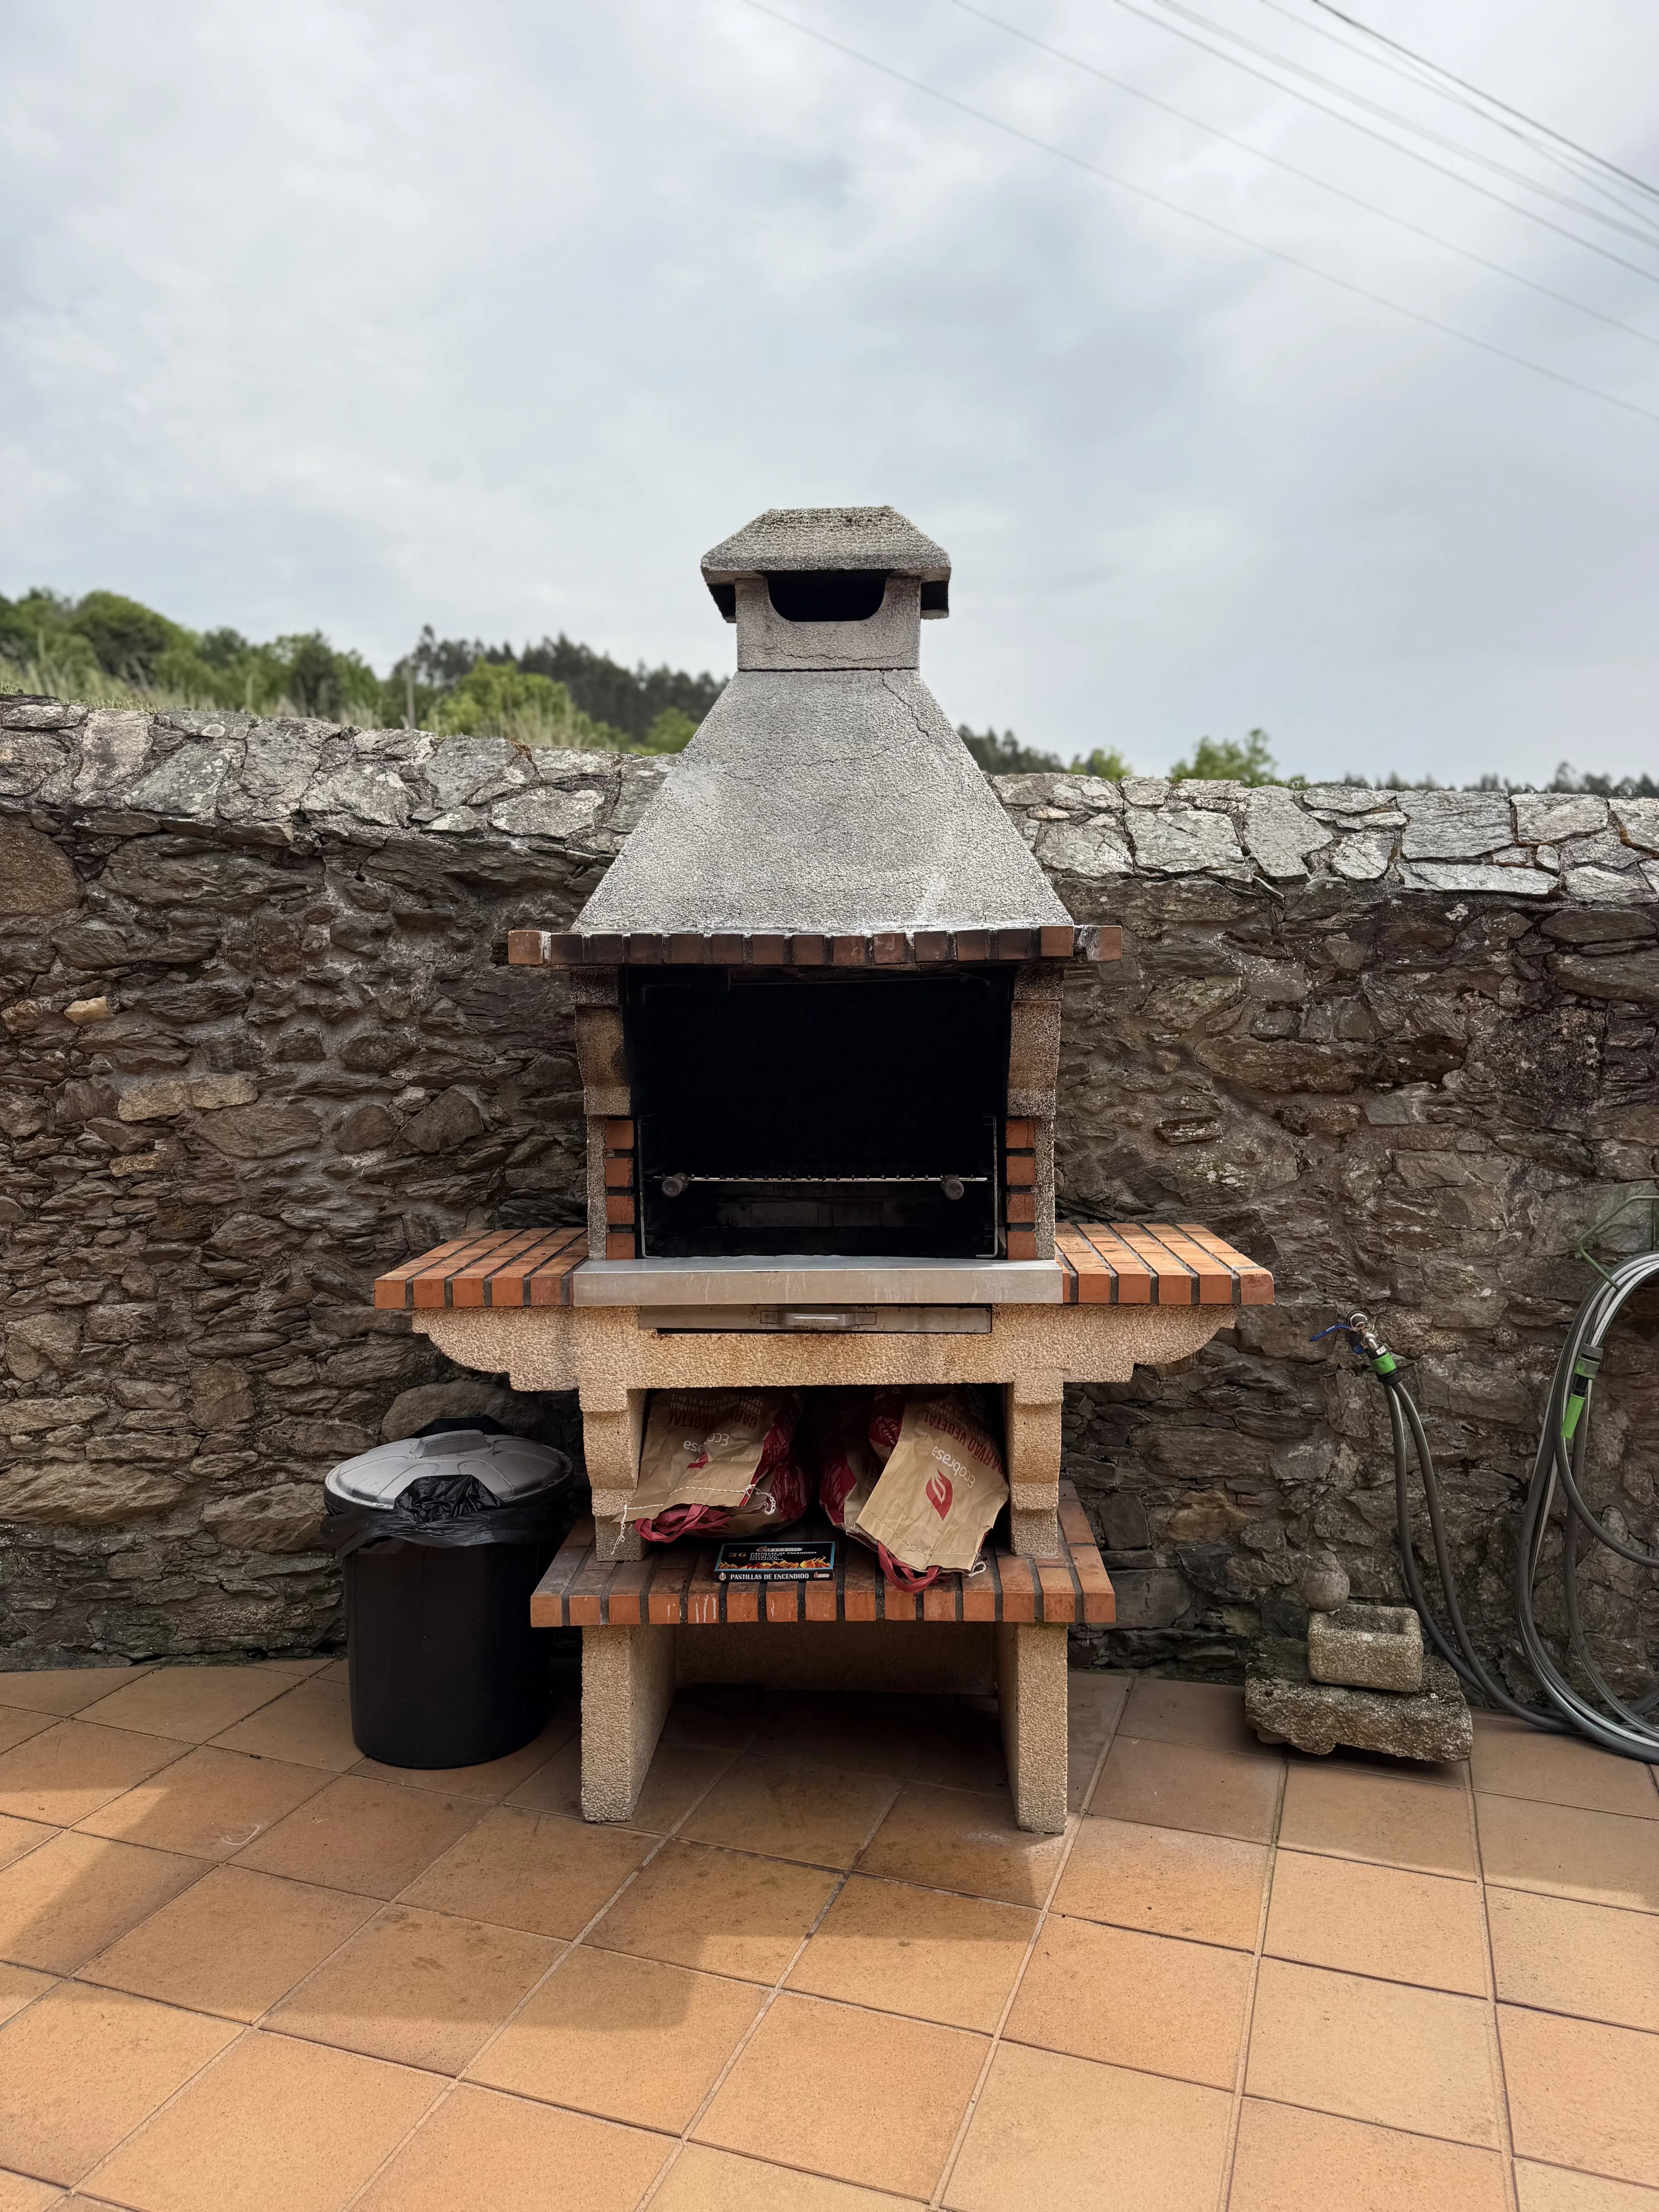
Stone barbecue
Courtyard grilling area ready for outdoor meals.
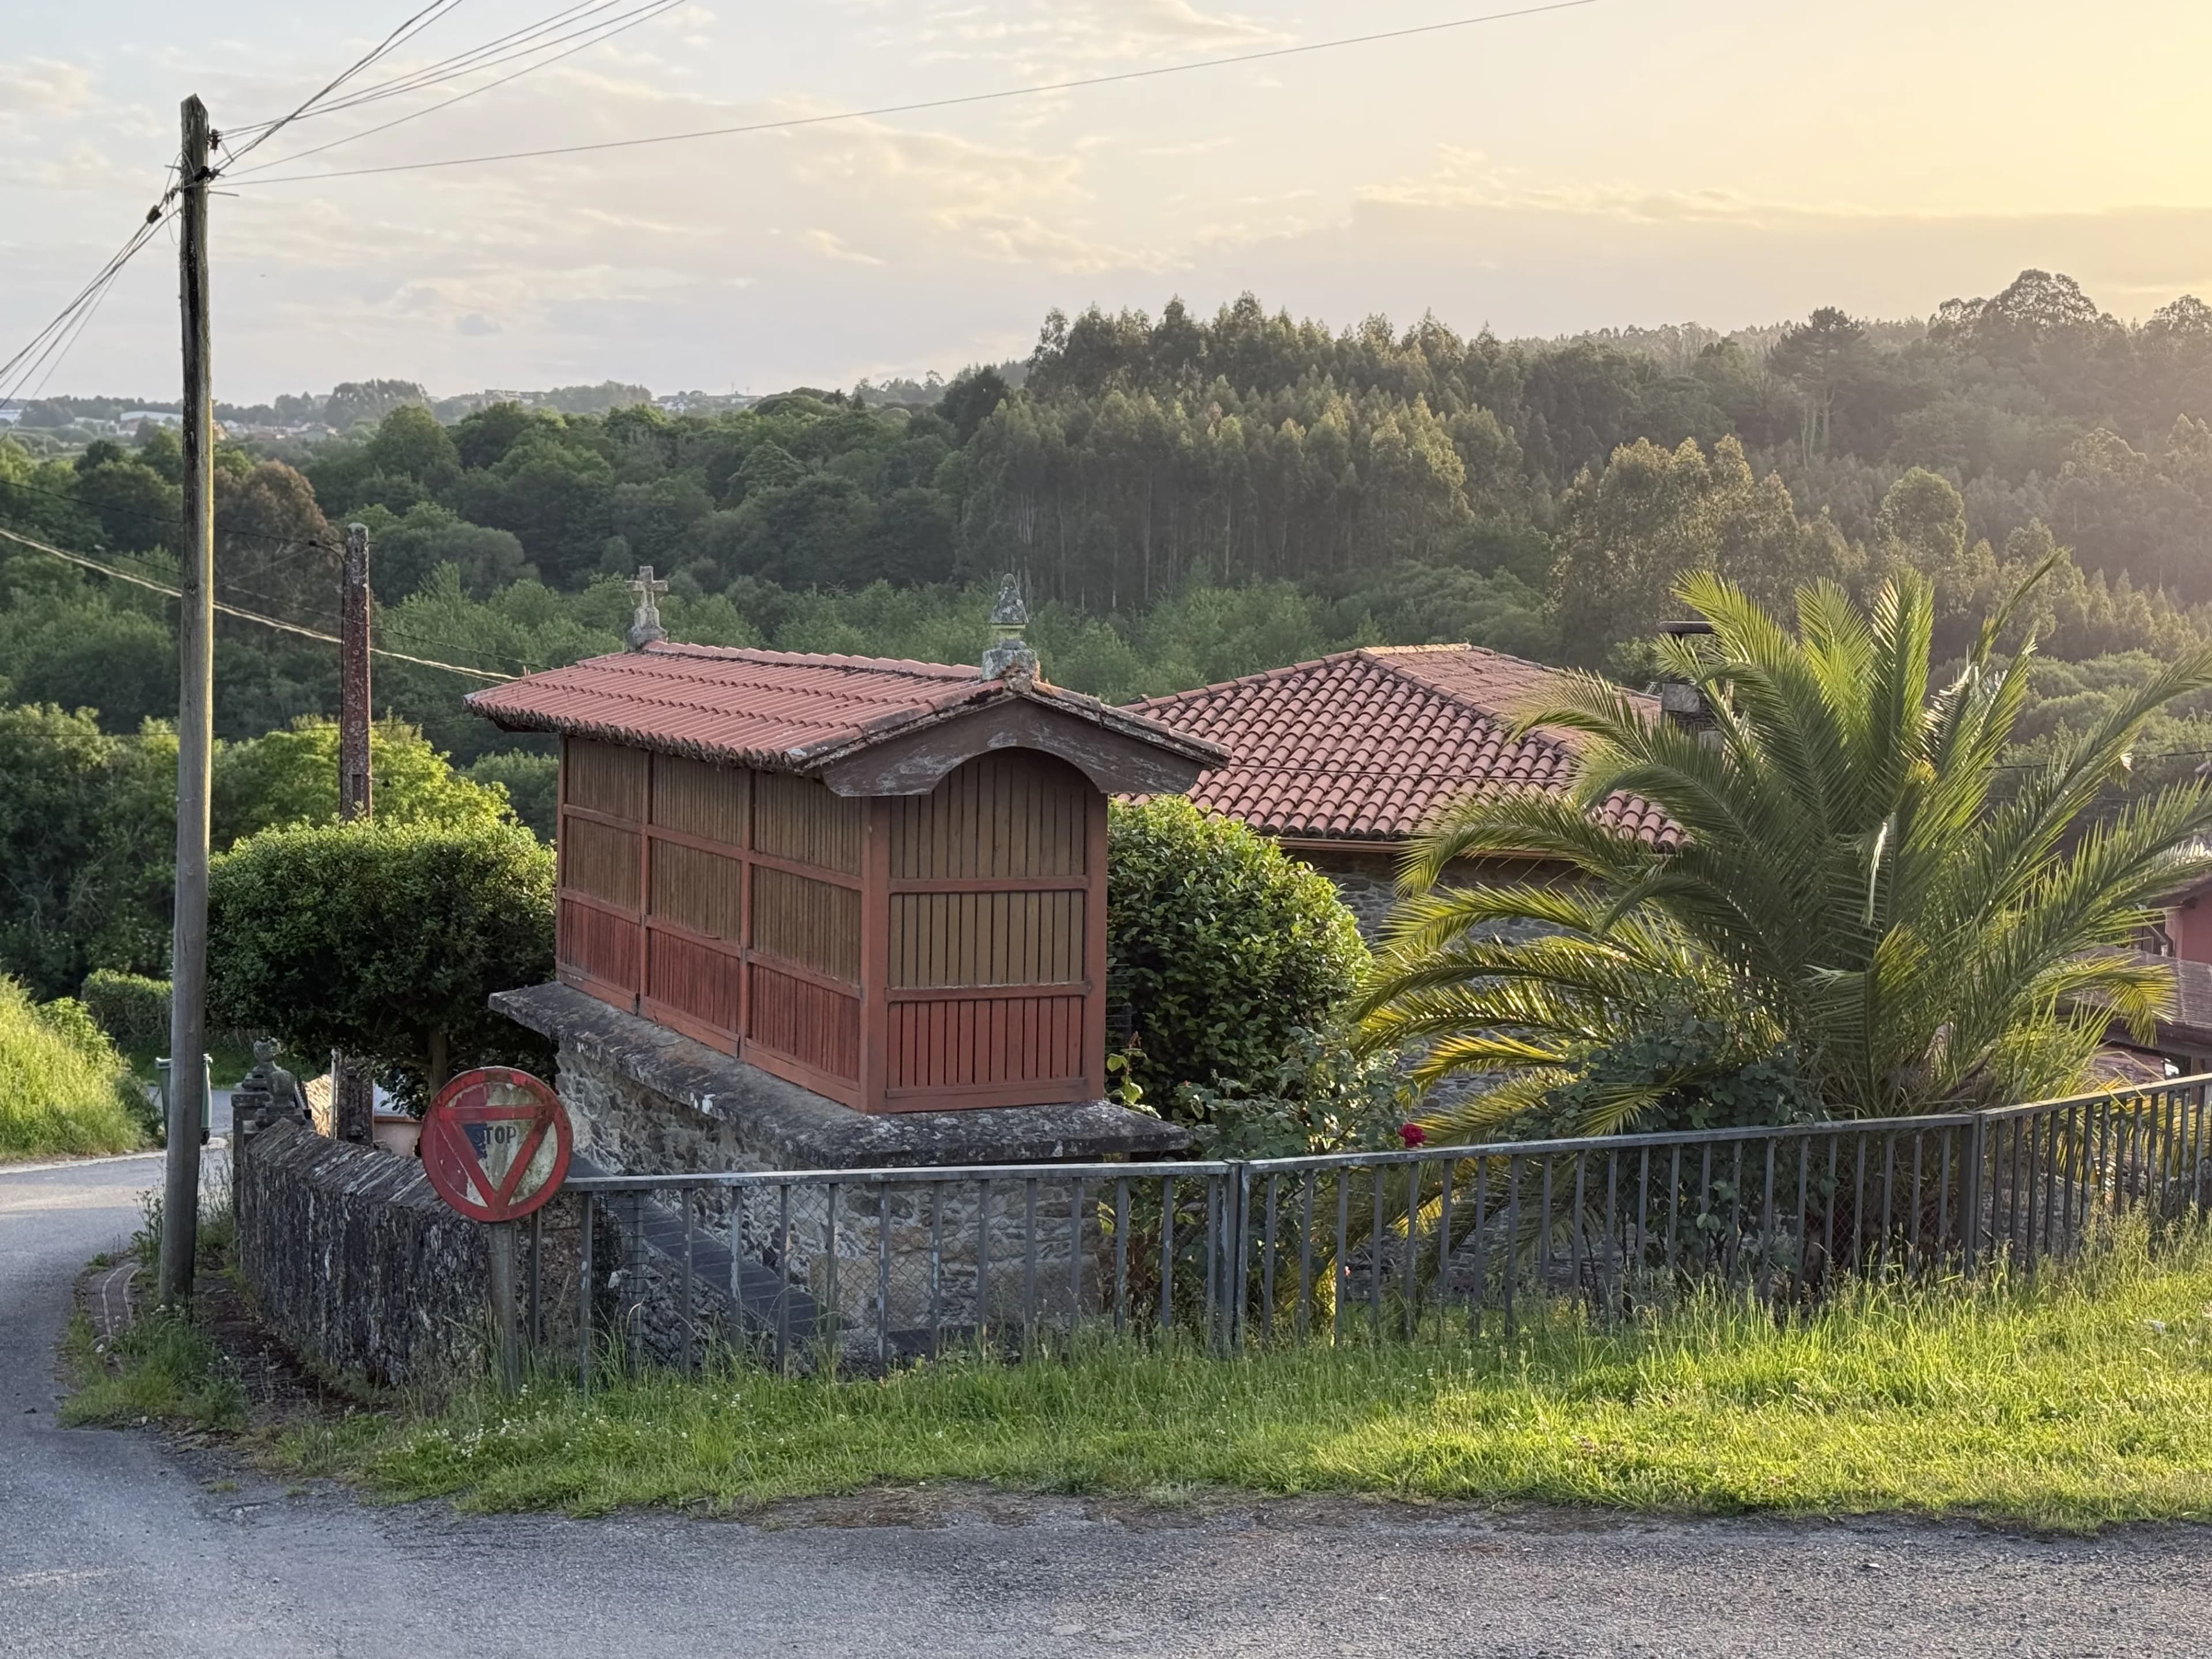
Galician hórreo
Traditional wood and stone granary in the rural surroundings.
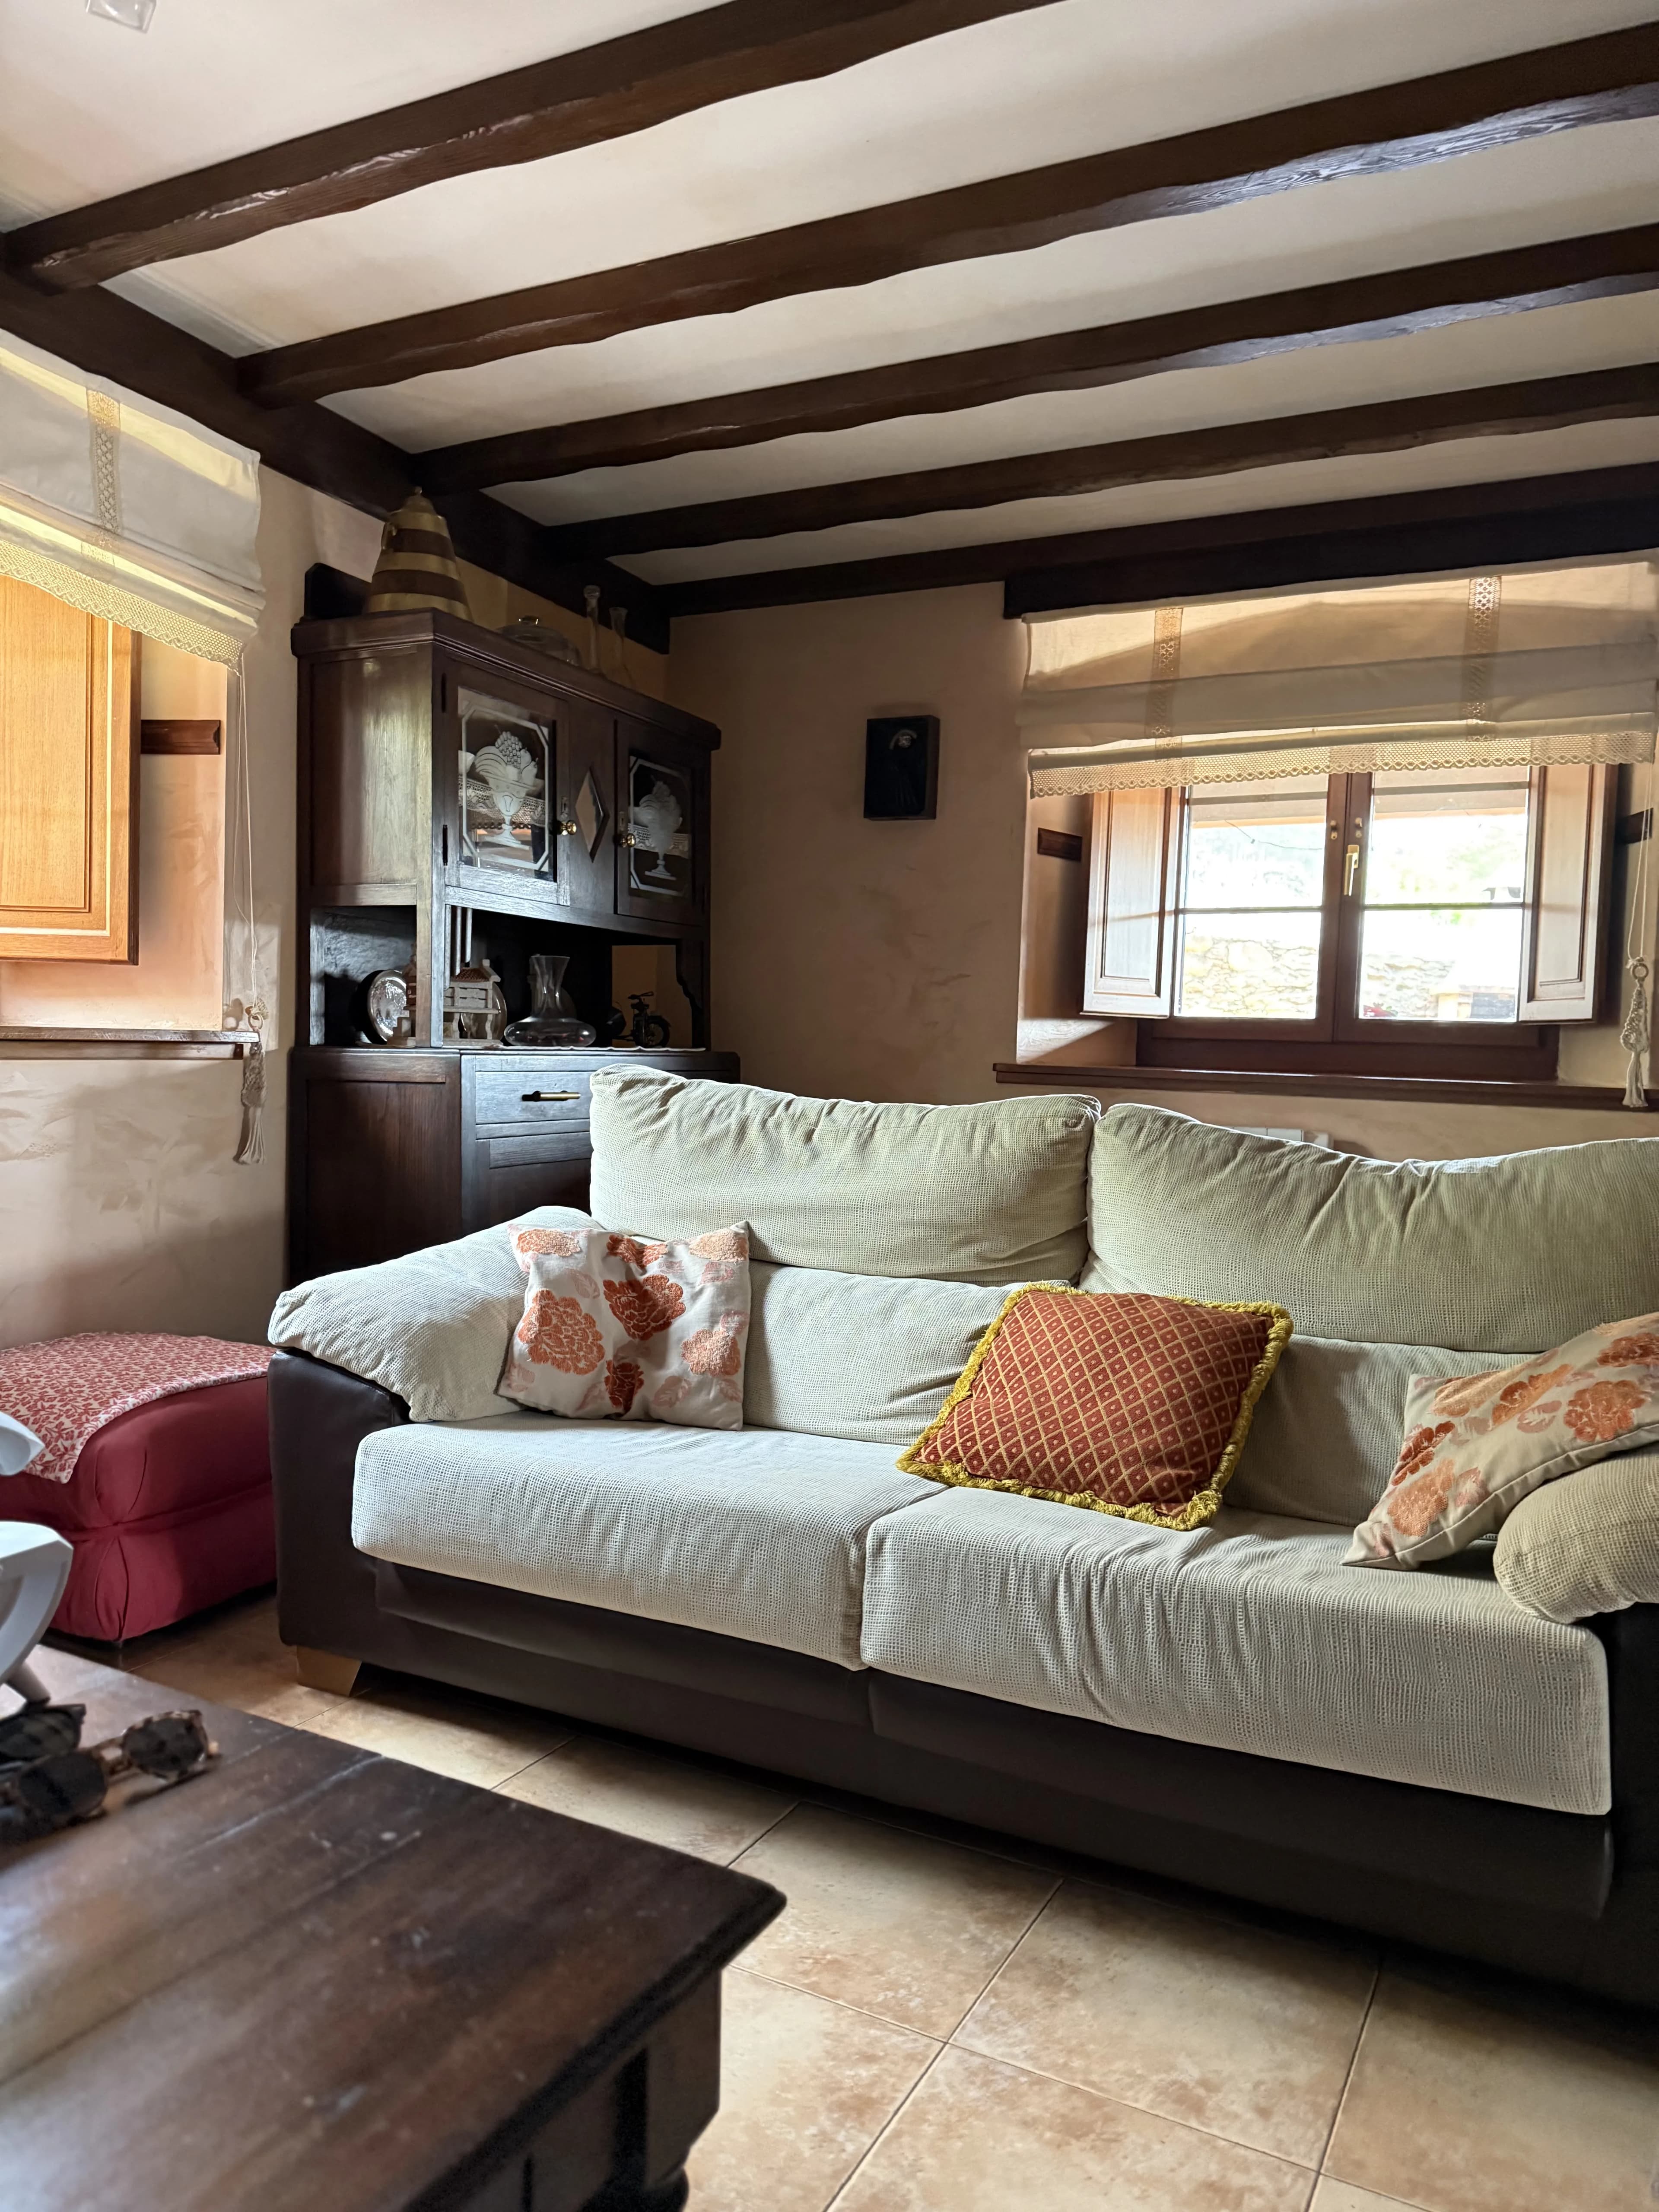
Beamed living room
Exposed wooden ceilings and space for eight diners.
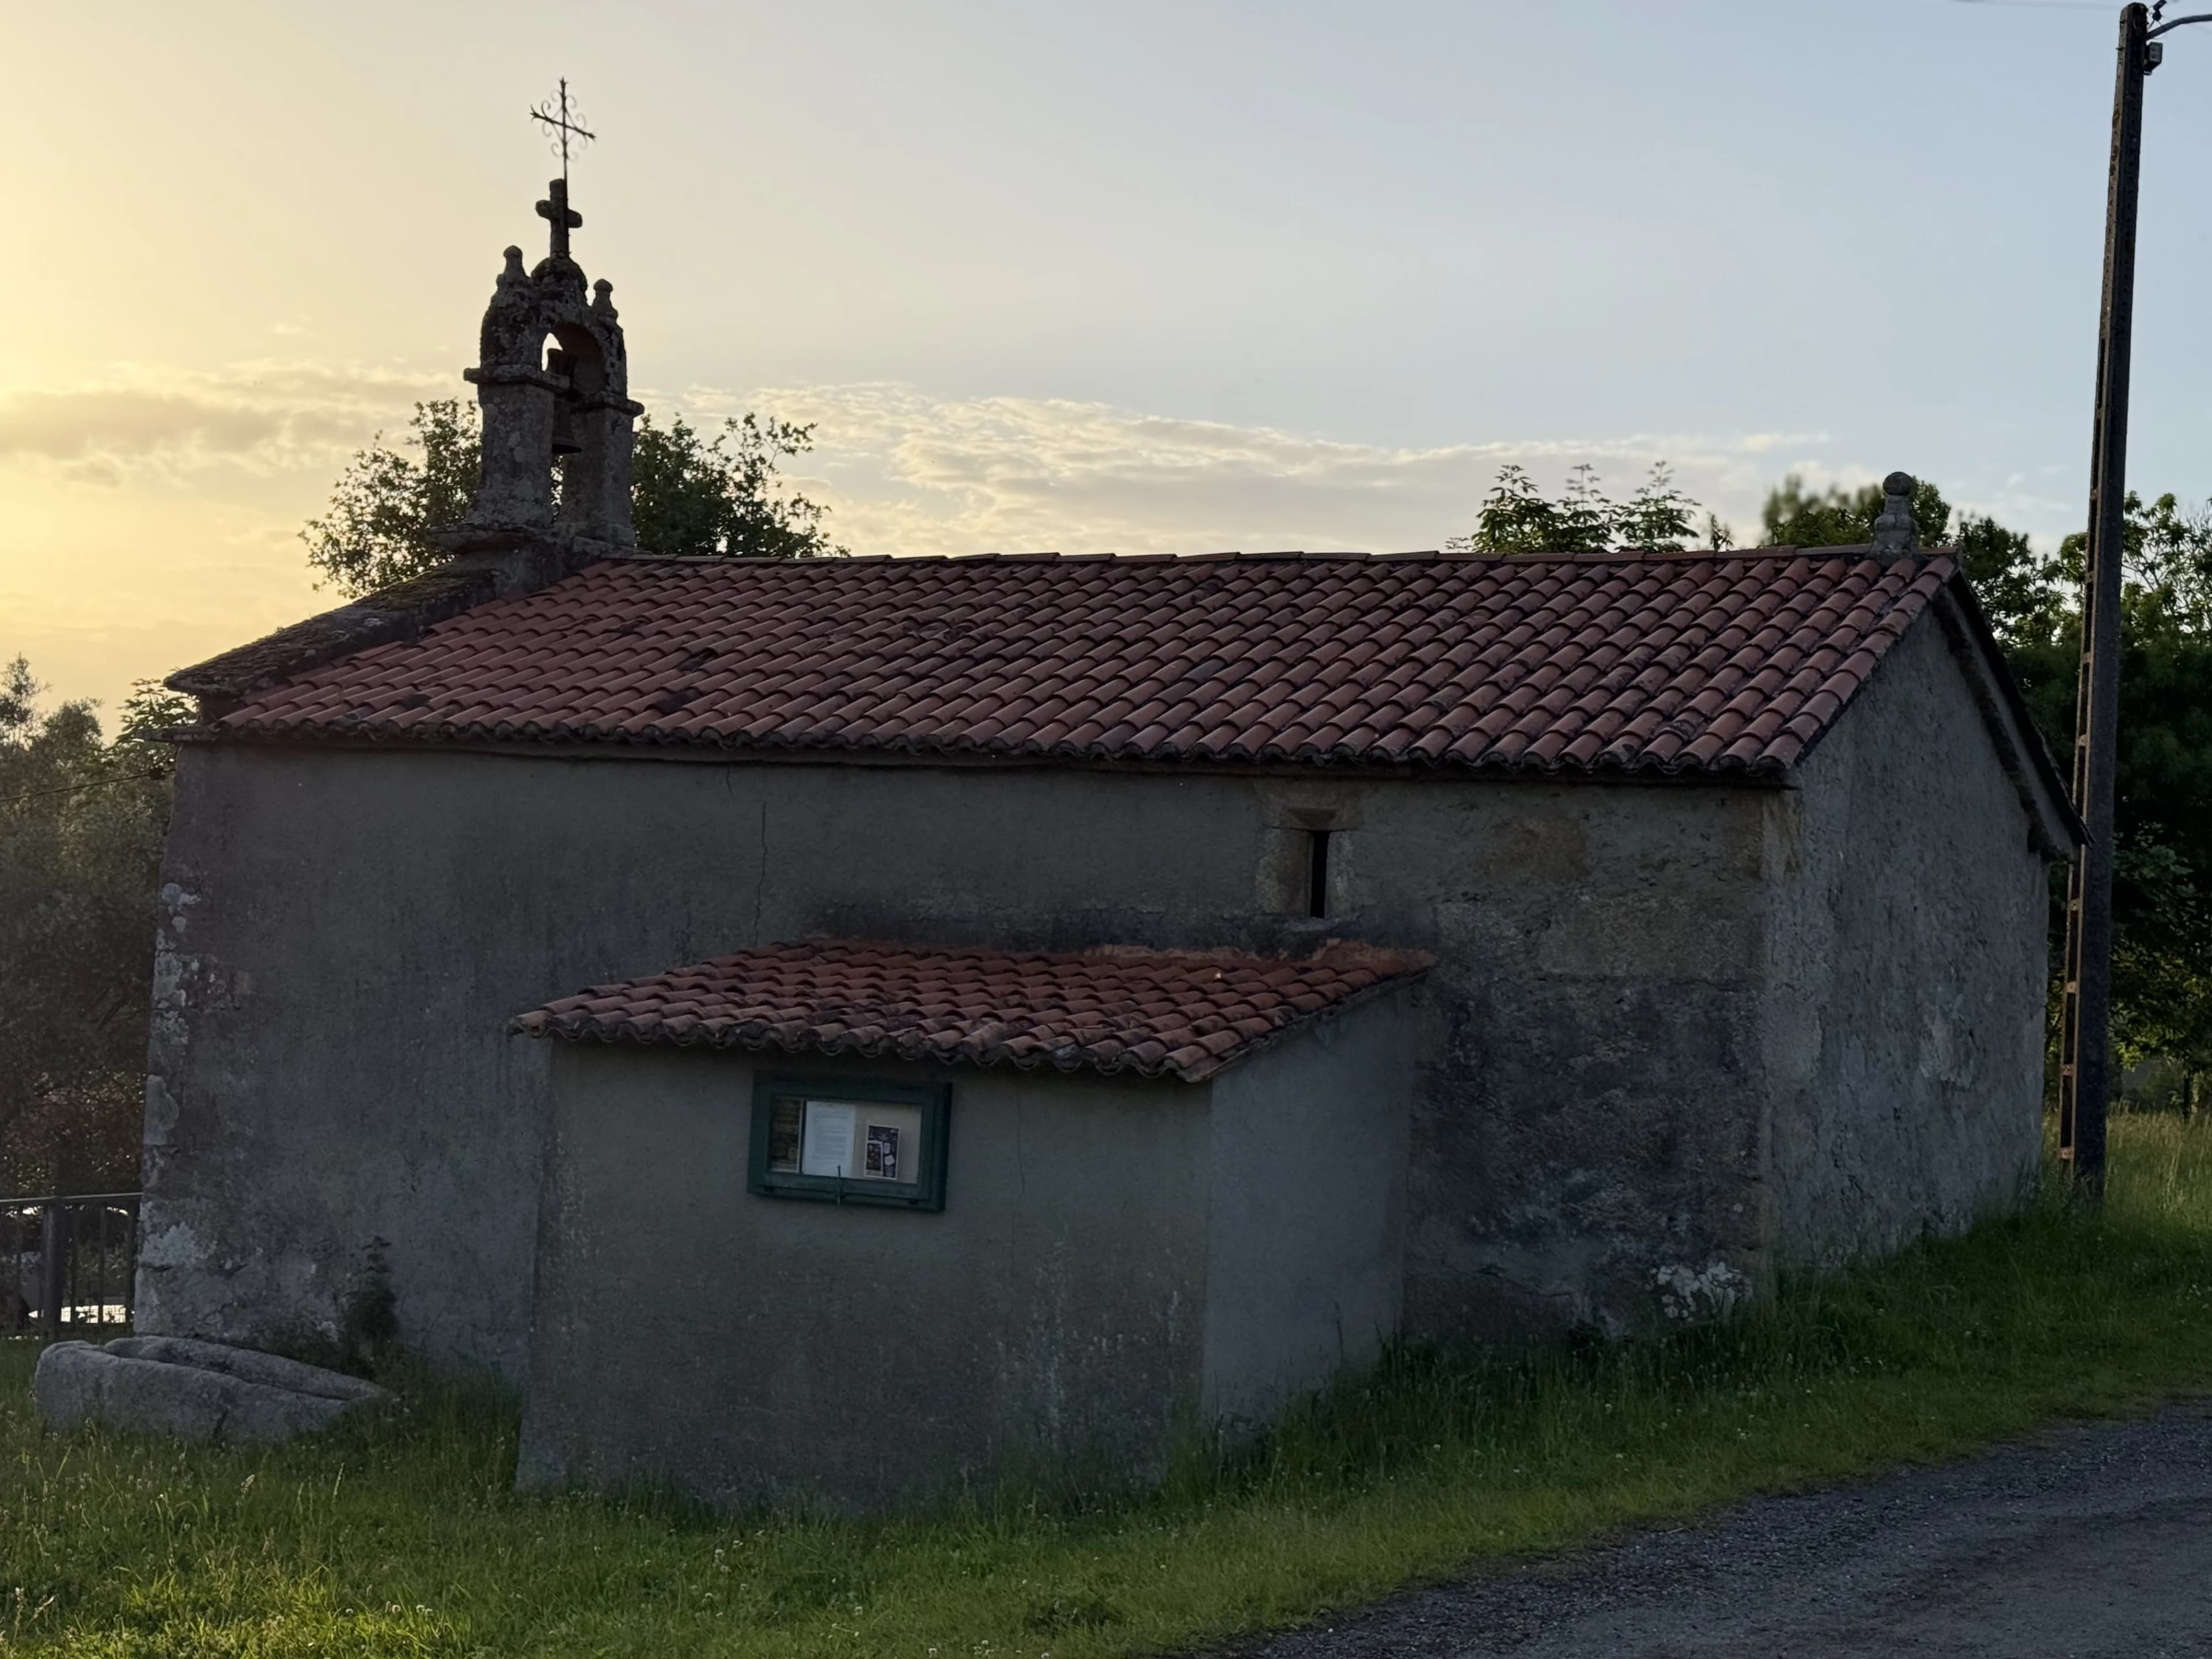
The priest’s chapel
Granite chapel beside the house: a reminder of when the dwelling was the parish priest’s home, before it passed to the village carpenter in 1920.
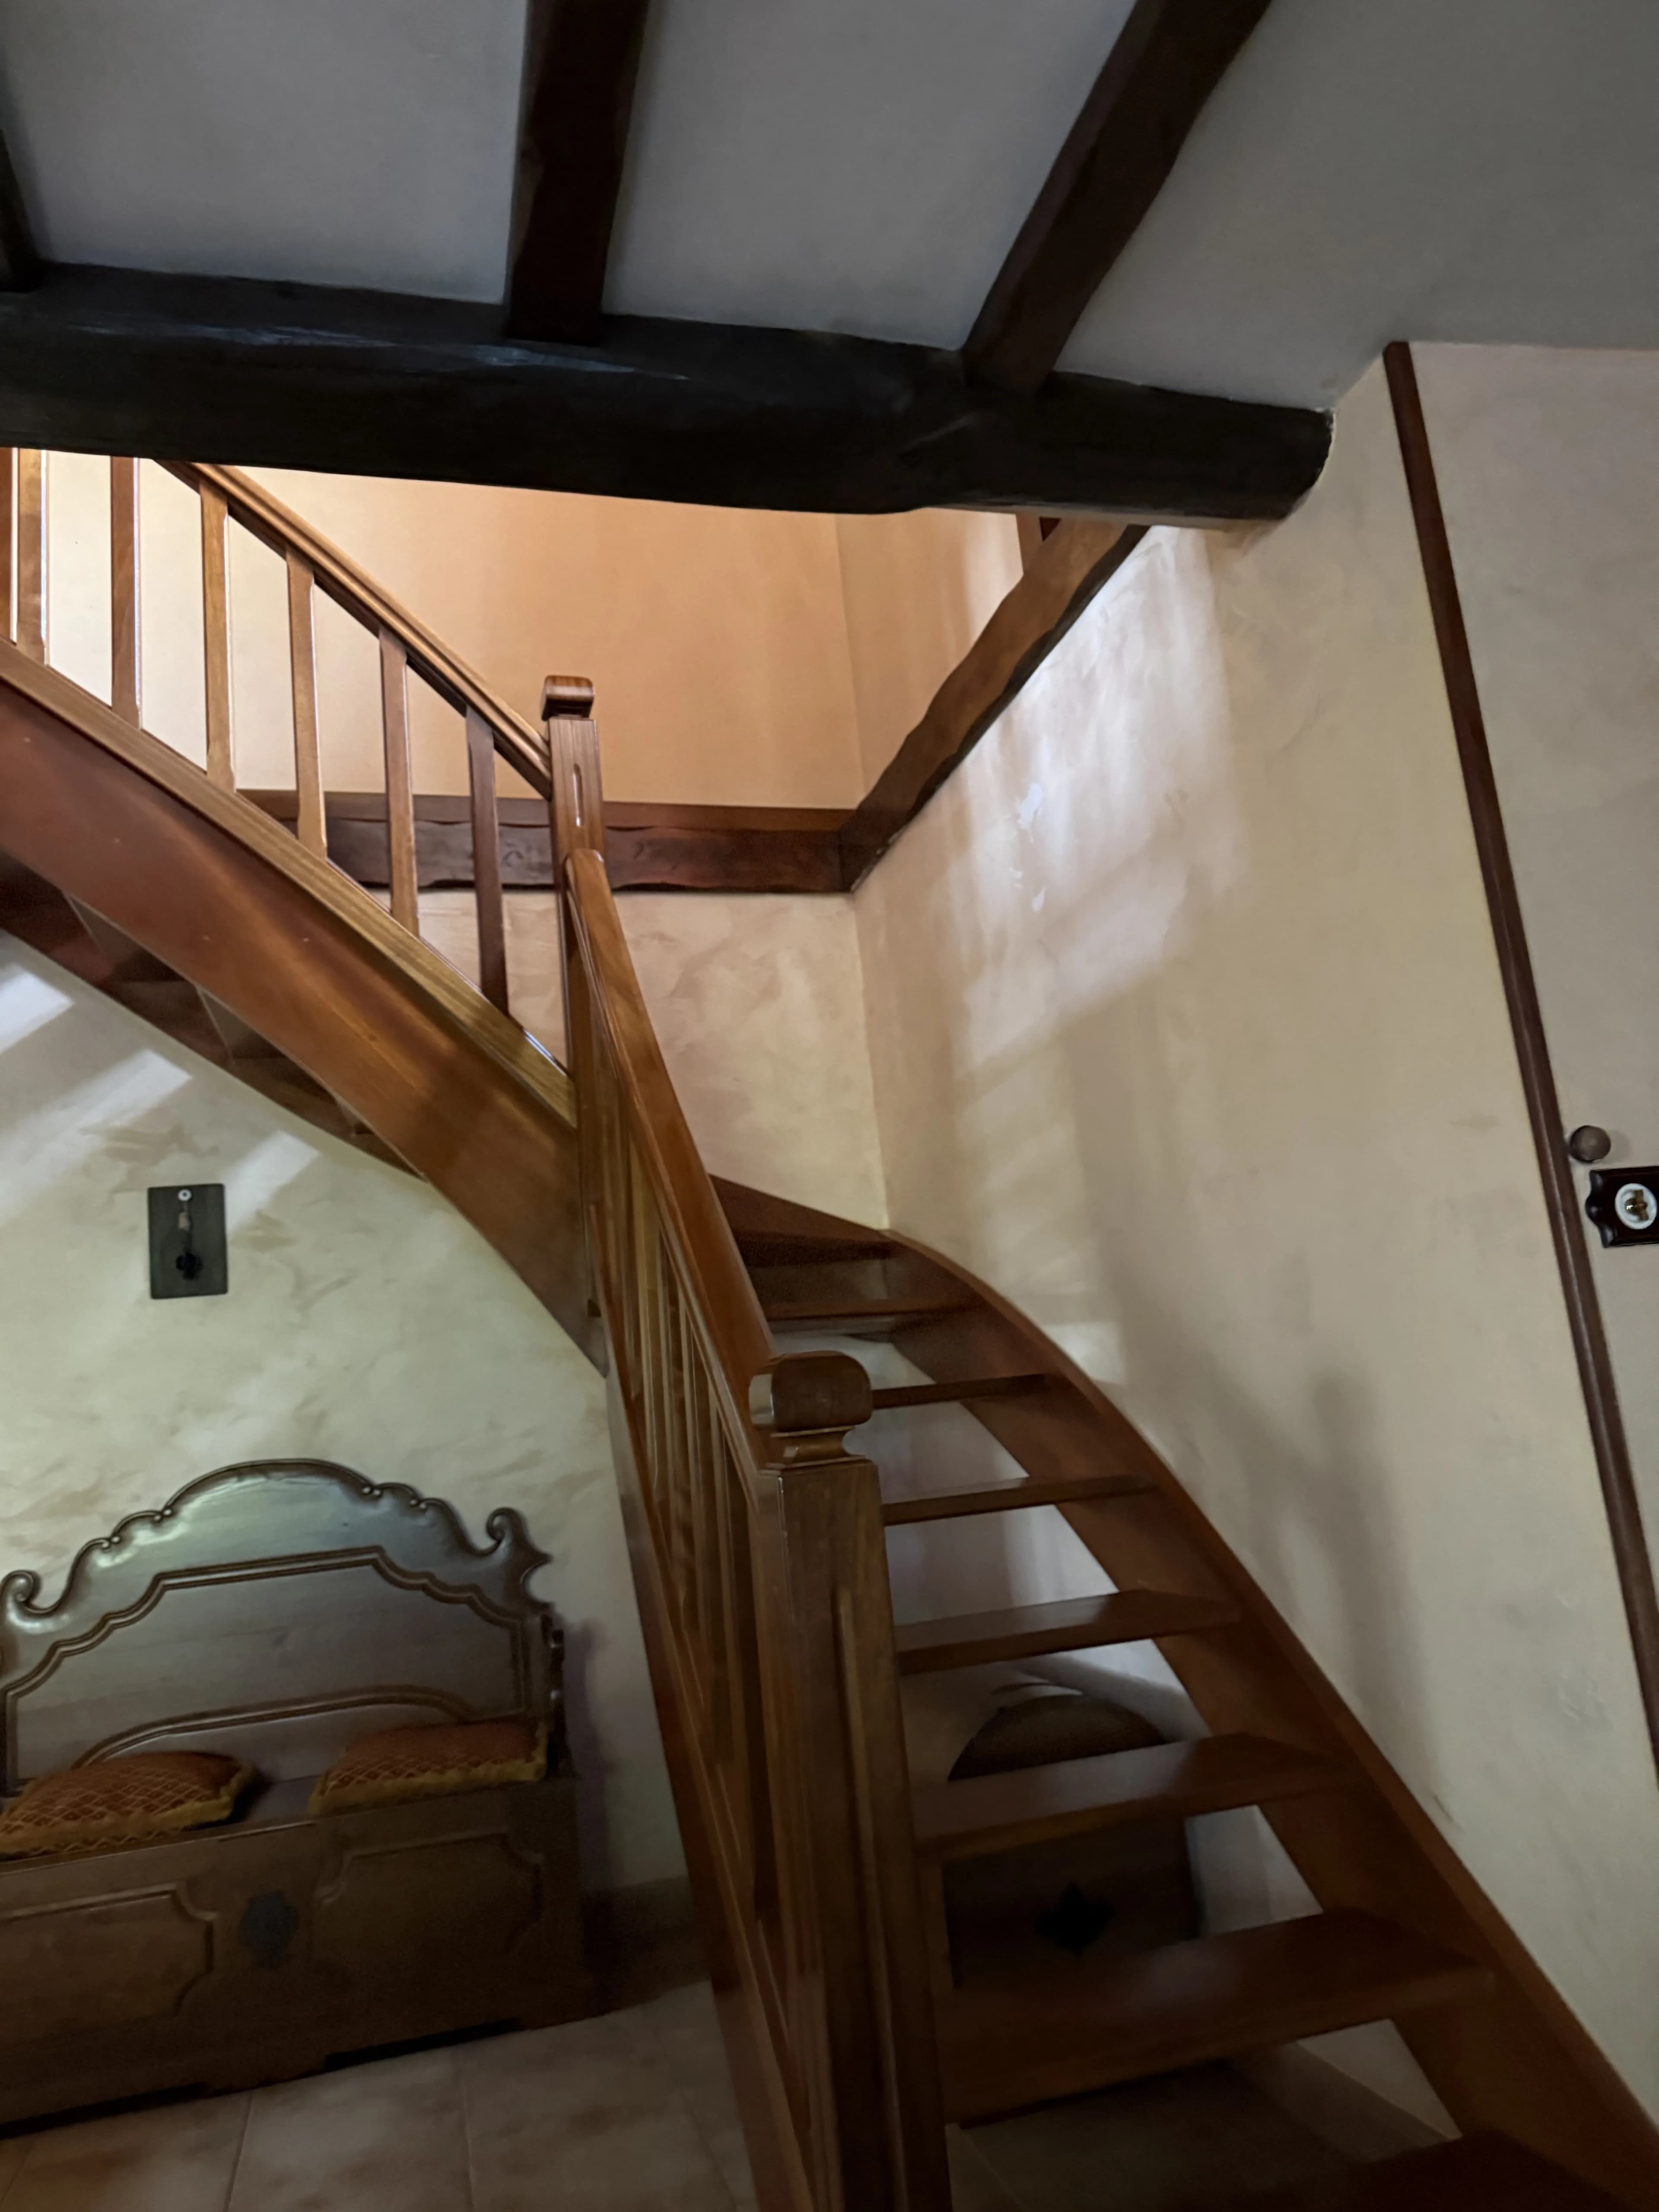
Wooden stairs
Handcrafted staircase to the upstairs bedrooms.
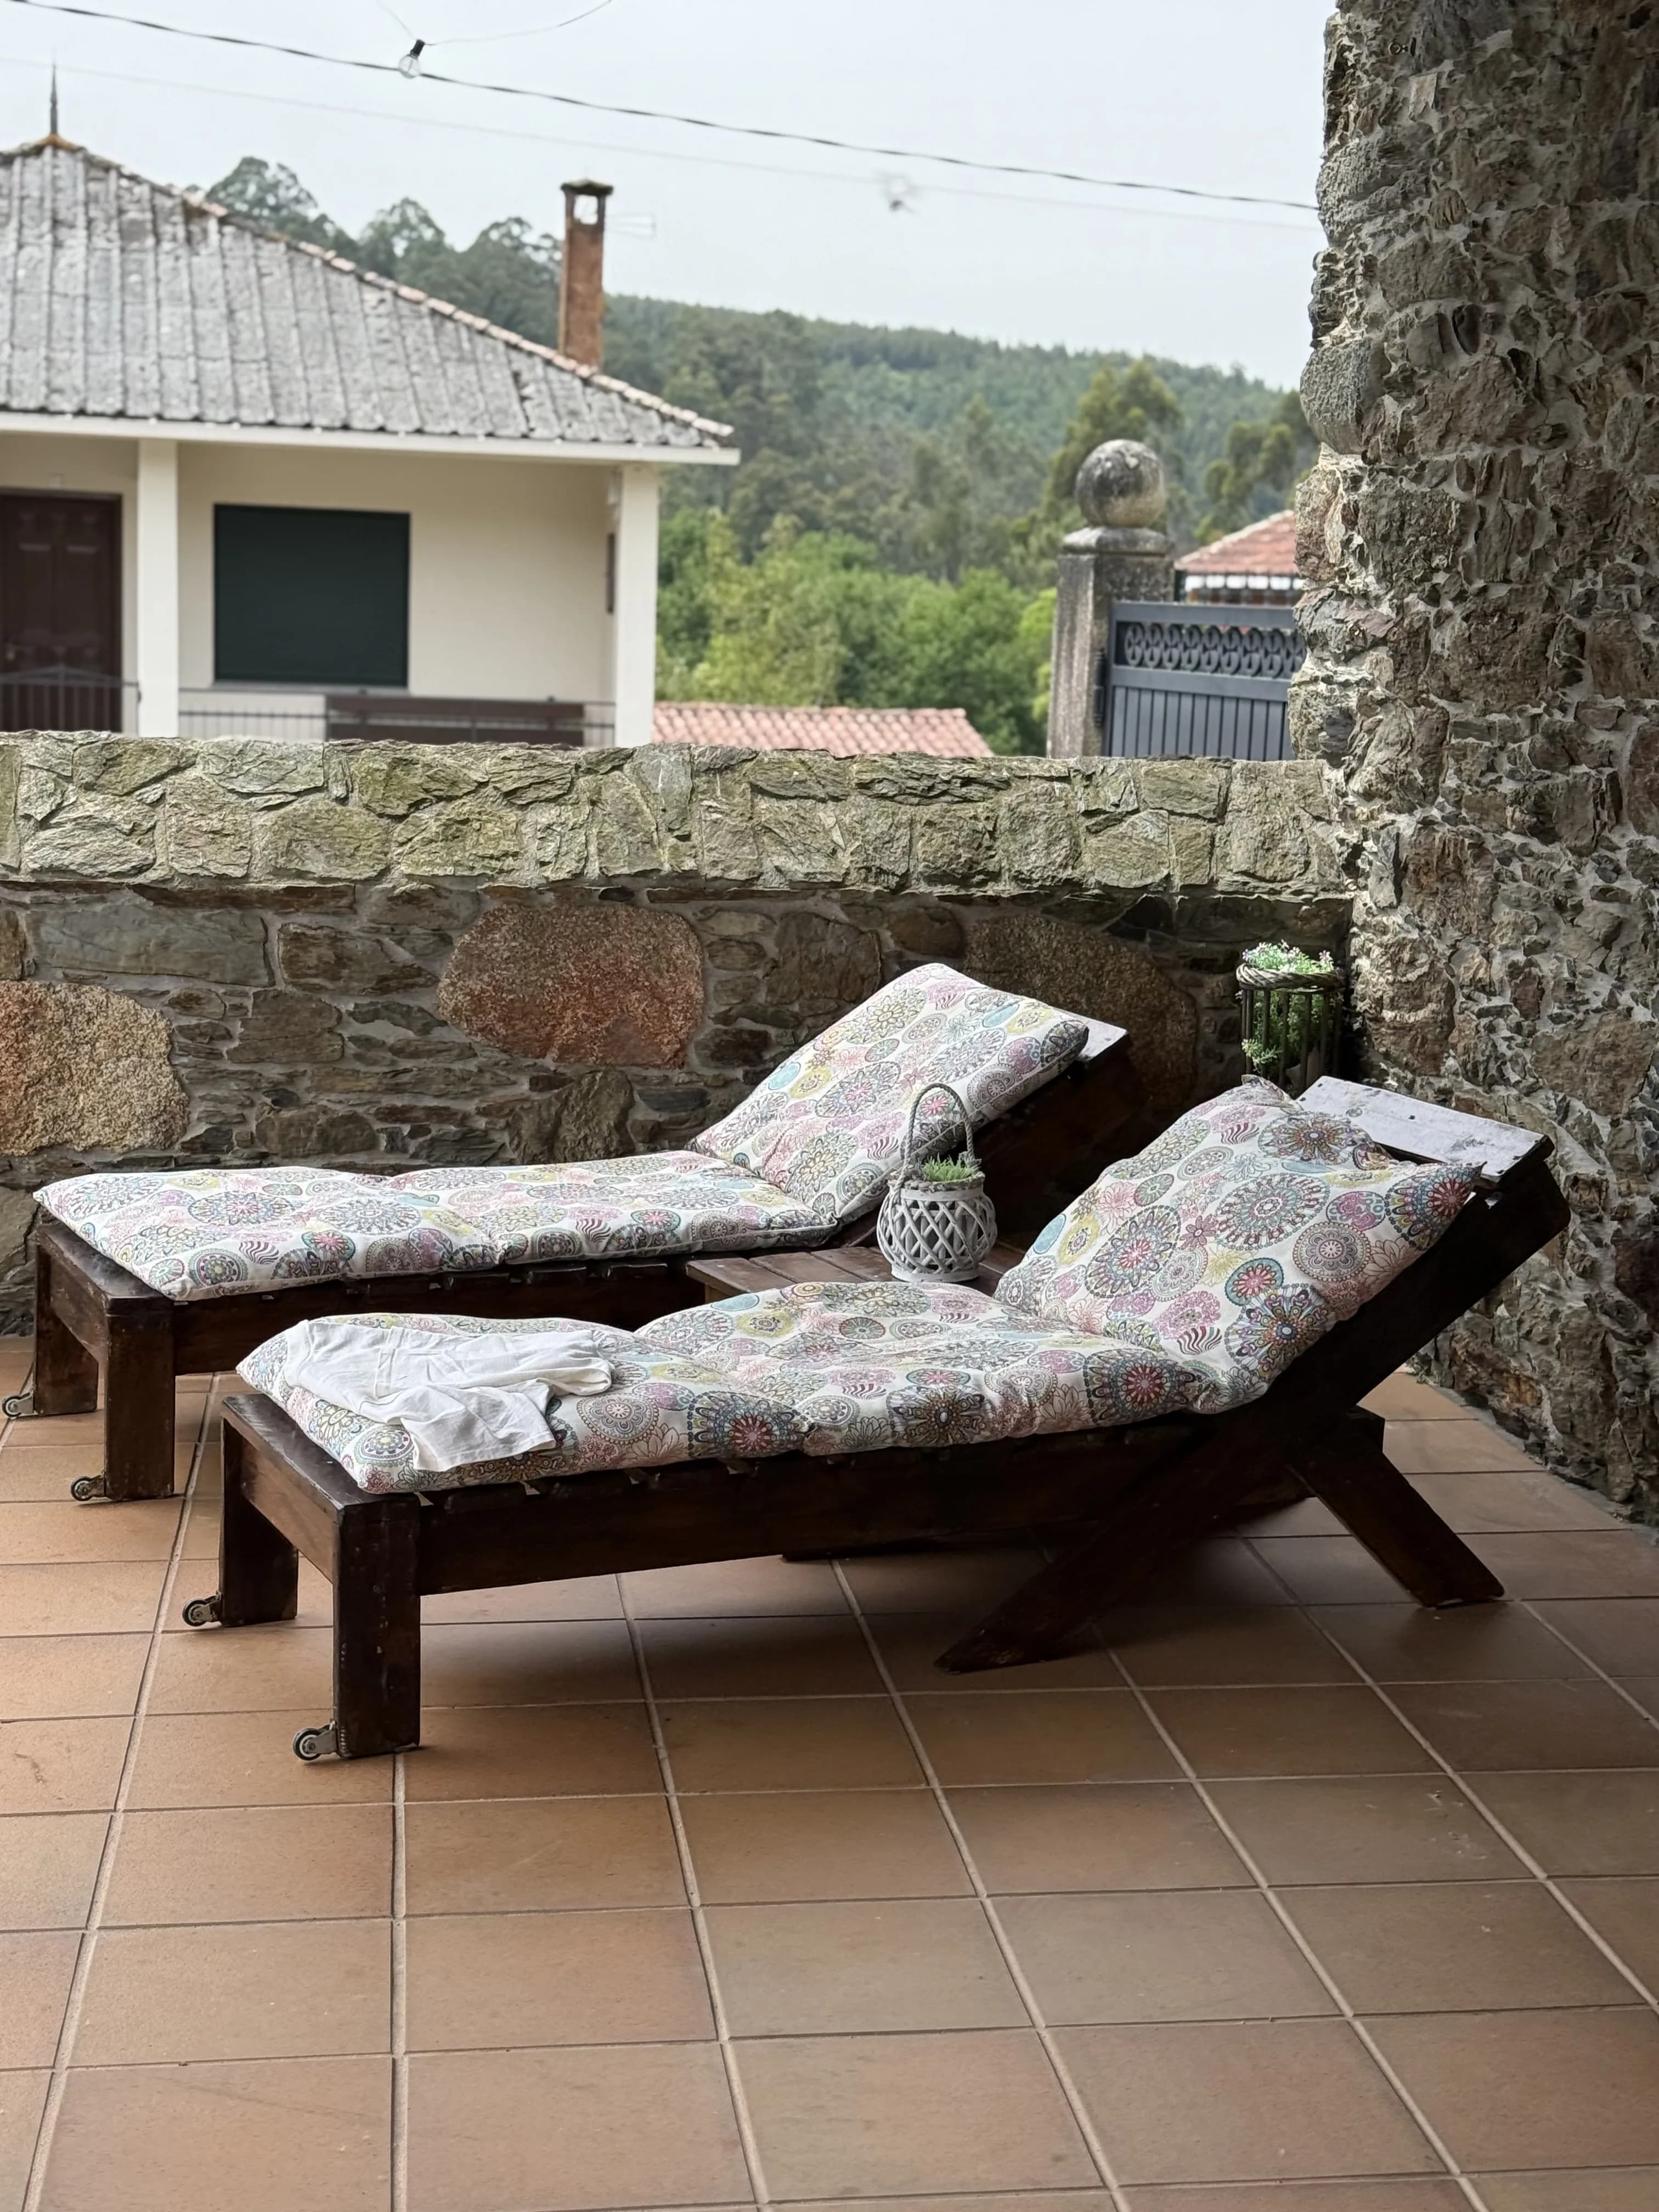
Solarium terrace
Wooden loungers with views over the Oza dos Ríos valley.
Experience O Lar do Carpinteiro
Four bedrooms, garden and barbecue for families and groups. Check availability.